
Seller's Agent in 2026
Linda Knust
Fisher Nicholson Realty, LLC
(541) 892-3333
147 Total Sales
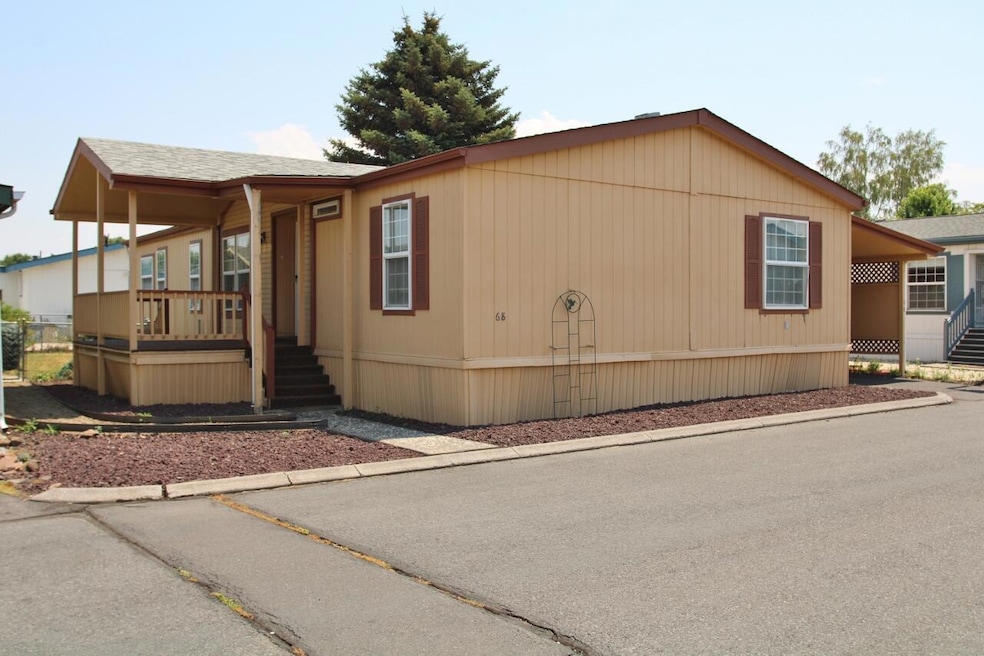
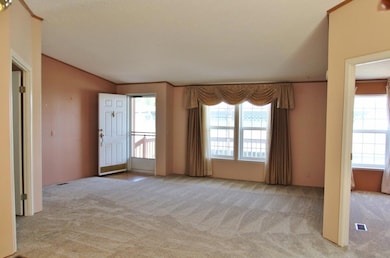
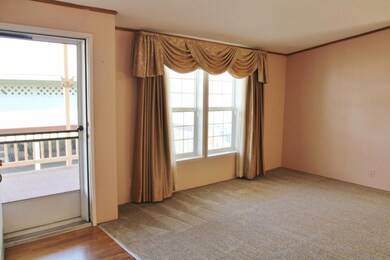
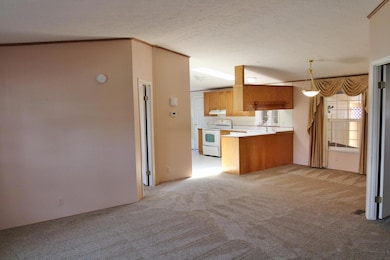
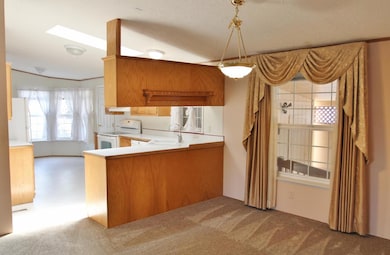
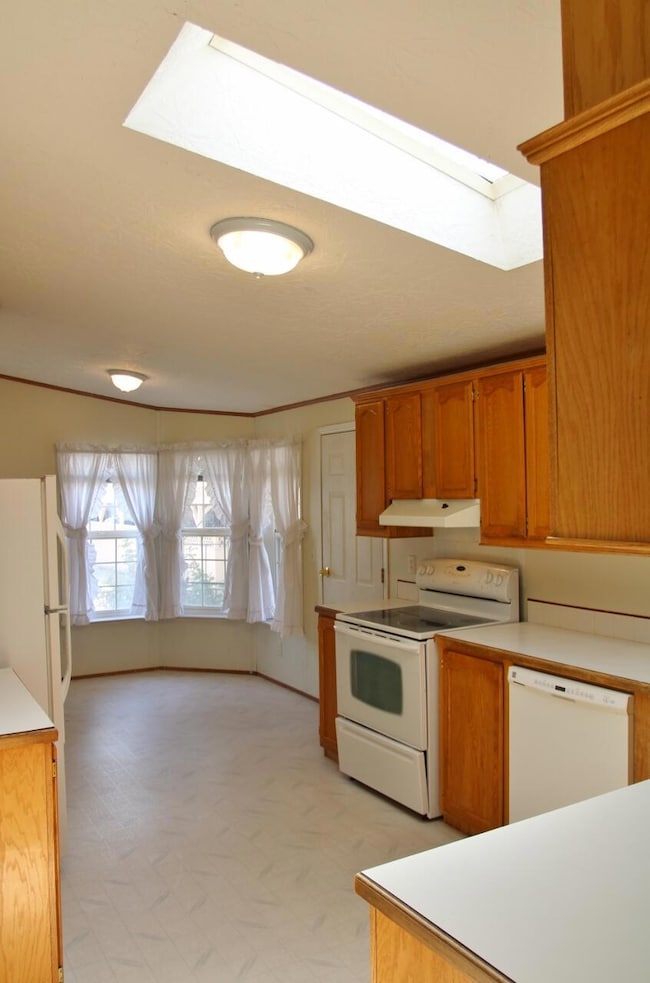
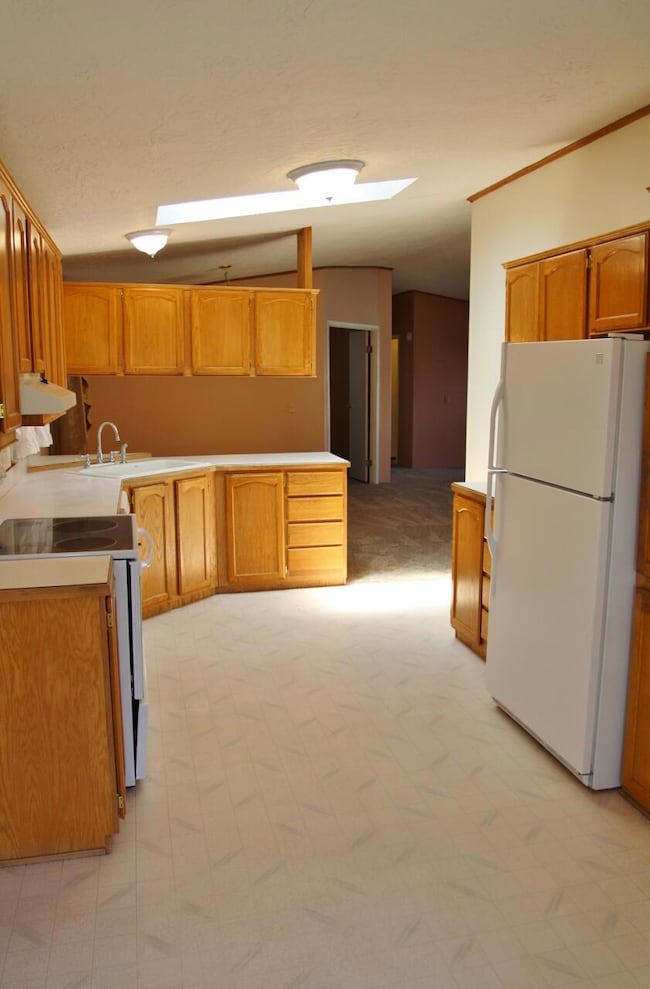
Alpine Meadows 55+Park! 1995 Fleetwood, priced to sell in move-in condition with BRAND NEW ROOF & CARPET throughout & a HANDY RAMP too! 1539 SQFT 3-bedroom 2-bathroom with bonus room for office or crafting. Attractive living & dining room combination with loads of custom window treatments, great kitchen with lots of storage & pantry, sunny new kitchen skylight & charming breakfast nook! Primary on-suite includes a handy-cap accessible bathroom & custom WALK-IN TUB & SHOWER. The large front porch with BRAND NEW outdoor carpet is perfect for morning coffee & the low maintenance fenced backyard is just right for a small dog & includes a great outdoor storage building & a deep tandem carport for all the extras. Current monthly space rent of $426 & includes water, sewer, garbage, pet park access & snow removal. Club house, RV storage area & RV rental spaces too for additional fee. Please see Park Manager Kevin at space #1 for application & park approval. Easy to show, call today!
Last Agent to Sell the Property
Fisher Nicholson Realty, LLC License #940800308 Listed on: 04/03/2026
We collect this data history from publicly available records. To have your information removed, we recommend requesting removal directly through your county’s website.
| Date | Event | Price | List to Sale | Price per Sq Ft |
|---|---|---|---|---|
| 04/27/2026 04/27/26 | Sold | $95,000 | 0.0% | $62 / Sq Ft |
| 04/20/2026 04/20/26 | Pending | -- | -- | -- |
| 04/03/2026 04/03/26 | For Sale | $95,000 | 0.0% | $62 / Sq Ft |
| 03/31/2026 03/31/26 | Off Market | $95,000 | -- | -- |
| 02/13/2026 02/13/26 | For Sale | $95,000 | 0.0% | $62 / Sq Ft |
| 02/11/2026 02/11/26 | Pending | -- | -- | -- |
| 02/03/2026 02/03/26 | For Sale | $95,000 | 0.0% | $62 / Sq Ft |
| 01/06/2026 01/06/26 | Off Market | $95,000 | -- | -- |
| 11/14/2025 11/14/25 | Price Changed | $95,000 | -4.9% | $62 / Sq Ft |
| 10/17/2025 10/17/25 | For Sale | $99,900 | 0.0% | $65 / Sq Ft |
| 10/07/2025 10/07/25 | Pending | -- | -- | -- |
| 09/26/2025 09/26/25 | For Sale | $99,900 | -- | $65 / Sq Ft |
Seller's Agent in 2026
Linda Knust
Fisher Nicholson Realty, LLC
(541) 892-3333
147 Total Sales
Buyer's Agent in 2026
Deloris Collins
Century 21 Showcase, Realtors
(541) 892-0524
43 Total Sales
Source: Oregon Datashare
MLS Number: 220209854
Disclaimer: Certain information contained herein is derived from information provided by parties other than Homes.com. All information provided is deemed reliable, but is not guaranteed to be accurate and should be independently verified.
© 2026 Oregon Datashare (KCAR | MLSCO | SOMLS). All rights reserved. The data relating to real estate for sale on this web site comes in part from the Internet Data Exchange Program of the Oregon Datashare. Real estate listings held by IDX Brokerage firms other than Ten-X are marked with the Internet Data Exchange logo or the Internet Data Exchange thumbnail logo and detailed information about them includes the name of the listing Brokers. Information provided is for consumers' personal, non-commercial use and may not be used for any purpose other than to identify prospective properties the viewer may be interested in purchasing. The consumer will not copy, retransmit nor redistribute any of the content from this website. Information provided is deemed reliable, but not guaranteed.
Ask me questions while you tour the home.