Listed by Keller Williams Western Realty, Bought with eXp Realty
NOT LISTED FOR SALE

42005 Cedar St Concrete, WA 98237

4 Beds
2 Baths
1,580 Sq Ft
0.44 Acre Lot

Sale Details

Date Sold: July 14, 2017

Last sale price $69,000 $44 Per Sq Ft

62 Days on Market

Highlights

  • New Construction
  • Territorial View
  • Storm Windows

  • Wooded Lot
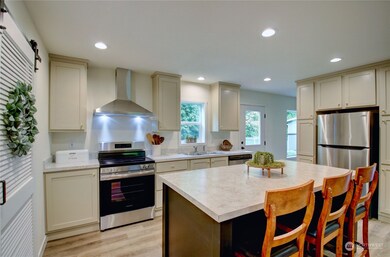
  • Walk-In Pantry
  • 2-minute walk to Cape Horn

About This Home

As of July 2017

Buildable lot with existing 3 bed septic system. Located in Cape Horn Community. Backs up to community park and has riverfront access. Use as a summer cabin or build your dream home.

Last Agent to Sell the Property

Stacy LaCount

Keller Williams Western Realty License #27222 Listed on: 10/09/2024

Keller Williams Western Realty

Co-Listed By

Tyler Vlasak

Coldwell Banker Bain License #128999

Last Buyer's Agent

Erin Houfek

eXp Realty License #140082

eXp Realty

Source: Northwest Multiple Listing Service (NWMLS)

MLS#: 2300354

Northwest Multiple Listing Service (NWMLS)
Create a Home Valuation Report for This Property
The Home Valuation Report is an in-depth analysis detailing your home's value as well as a comparison with similar homes in the area

Property Details

Home Type

  • Manufactured Home With Land

Est. Annual Taxes

  • $1,043

Year Built

  • Built in 2024 | New Construction

Lot Details

  • 19,166 Sq Ft Lot
  • Level Lot
  • Wooded Lot
  • Garden
  • Property is in very good condition

HOA Fees

  • $27 Monthly HOA Fees

Parking

  • Off-Street Parking

Home Design

  • Block Foundation
  • Composition Roof
  • Wood Siding
  • Tie Down

Interior Spaces

  • 1,580 Sq Ft Home
  • 1-Story Property
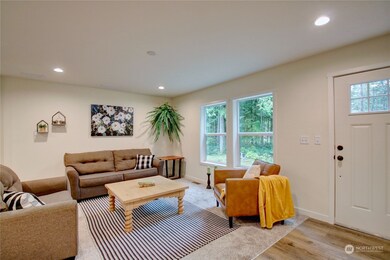
  • Dining Room
  • Territorial Views
  • Storm Windows

Kitchen

  • Walk-In Pantry
  • Stove
  • Dishwasher

Flooring

  • Wall to Wall Carpet
  • Vinyl

Bedrooms and Bathrooms

  • 4 Main Level Bedrooms
  • Walk-In Closet
  • Bathroom on Main Level
  • 2 Full Bathrooms

Schools

  • Concrete Elementary School
  • Concrete Mid Middle School
  • Concrete High School

Mobile Home

  • Manufactured Home With Land

Utilities

  • Forced Air Heating System
  • Water Heater
  • Septic Tank

Listing and Financial Details

Community Details

Overview

  • Cape Horn On The Skagit Division No 2 Condos
  • Cape Horn Subdivision
  • The community has rules related to covenants, conditions, and restrictions

Recreation

  • Community Playground
  • Park

Property Details

Home Type

Manufactured Home With Land

Est. Annual Taxes

$1,043

Year Built

Built in 2024 | New Construction

Lot Details

0.44 Acres

HOA Fees

$27 per month

Listing Details

  • Property Type: Residential
  • Property Sub Type: Manufactured On Land
  • StyleCode: 21 - Manuf-Double Wide
  • Year Built: 2024
  • Buyer Agency Compensation: 2
  • Inclusions: Dishwasher(s),Refrigerator(s),Stove(s)/Range(s)
  • MLS Status: Sold
  • Prev Status: Closed
  • Building Name: CAPE HORN ON THE SKAGIT DIVISION NO 2
  • Unit Levels: One
  • New Construction: Yes
  • Structure Type: Manufactured House
  • CalculatedSquareFootage: 1580
  • SeniorExemption: false
  • NewConstruction: Completed
  • NWM_DPRUrl: https://www.workforce-resource.com/dpr/listing/NWMLS/2300354?w=Consumer&agent=66083
  • Special Features: 4098

Interior Features

  • Basement: None
  • Appliances: Dishwasher(s), Refrigerator(s), Stove(s)/Range(s)
  • Full Bathrooms: 2
  • Total Bedrooms: 4
  • Fireplace: No
  • Flooring: Vinyl, Carpet
  • Interior Amenities: Bath Off Primary, Double Pane/Storm Window, Dining Room, Walk-In Closet(s), Walk-In Pantry, Wall to Wall Carpet, Water Heater
  • Living Area: 1580
  • Main Level Bathrooms: 2
  • Main Level Bedrooms: 4
  • BathsFullMain: 2
  • SquareFootageFinished: 1580
  • SquareFootageUnfinished: 0
  • BathsFullLower: 0
  • BathsFullUpper: 0
  • BathsHalfLower: 0
  • BathsHalfMain: 0
  • BathsHalfUpper: 0
  • BathsThreeQuarterLower: 0
  • BathsThreeQuarterMain: 0
  • BathsThreeQuarterUpper: 0
  • BedroomsLower: 0
  • BedroomsUpper: 0
  • AppliancesIncluded: Dishwasher(s),Refrigerator(s),Stove(s)/Range(s)

Exterior Features

  • Roof: Composition
  • View: Territorial
  • Lot Features: Paved
  • View: Yes
  • Waterfront: No
  • Body Type: Double Wide
  • Exterior Features: Cement/Concrete, Wood
  • Foundation Details: Block, Tie Down
  • Property Condition: Very Good

Garage/Parking

  • Attached Garage: No
  • Carport Y N: No
  • Open Parking: No
  • Parking Features: Off Street

Utilities

  • Sewer: Septic Tank
  • Water Source: Community
  • Cooling: None
  • Cooling Y N: No
  • Heating: Forced Air
  • Heating Yn: Yes
  • PowerCompany: PSE
  • SewerCompany: Septic
  • WaterCompany: Cape Horn
  • WaterHeaterLocation: Utility Room
  • WaterHeaterType: Electric

Condo/Co-op/Association

  • Community Features: CCRs, Park, Playground
  • Senior Community: No
  • Association Fee: 325
  • Association Fee Frequency: Annually
  • Association: Yes

Fee Information

  • NWM_OtherDuesOrFeesYN: true

Schools

  • Junior High Dist: Concrete
  • High School: Concrete High
  • Middle Or Junior School: Concrete Mid

Lot Info

  • Parcel Number: P63446
  • Topography: Level,Partial Slope
  • Land Lease: No
  • Lot Size Acres: 0.44
  • Lot Size Sq Ft: 19166
  • Irrigation Water Rights: No
  • ResoLotSizeUnits: SquareFeet
  • ShowMapLink: true
  • MLSLotSizeSource: Matrix
  • LotNumber: 5

Green Features

  • Power Production Type: Electric

Tax Info

  • Year: 2024
  • Tax Annual Amount: 1043

Multi Family

  • EnergySource: Electric

MLS Schools

  • Elementary School: Concrete Elem

Ownership History

We collect this data history from publicly available records. To have your information removed, we recommend requesting removal directly through your county’s website.

Date Name Owned For Owner Type

Purchase Details

Listed on
Oct 9, 2024
Closed on
Jan 6, 2025
Sold by
Bought by
Seller's Agent
Stacy LaCount
Keller Williams Western Realty
Buyer's Agent
Erin Houfek
eXp Realty
List Price
$399,500
Sold Price
$410,000
Premium/Discount to List
$10,500
2.63%
Views
49

Home Financials for this Owner

Home Financials are based on the most recent Mortgage that was taken out on this home.
Original Mortgage
$14,350
Outstanding Balance
$6,518
Interest Rate
6.81%
Mortgage Type
New Conventional

Purchase Details

Listed on
Nov 14, 2023
Closed on
Mar 12, 2024
Sold by
Bought by
Seller's Agent
Larry Lundeen
PRO RLTYSRVCS Eastside
Buyer's Agent
Stacy LaCount
Keller Williams Western Realty
List Price
$80,000
Sold Price
$80,000
Views
45

Home Financials for this Owner

Home Financials are based on the most recent Mortgage that was taken out on this home.
Avg. Annual Appreciation
633.64%

Purchase Details

Closed on
Aug 11, 2023
Sold by
Bought by

Purchase Details

Listed on
Dec 23, 2016
Closed on
Jul 13, 2017
Sold by
Bought by
Seller's Agent
Douglas Ide
Valleys West Realty
Buyer's Agent
Douglas Ide
Valleys West Realty
List Price
$69,000
Sold Price
$69,000
Source: Public Records

Purchase History

We collect this data history from publicly available records. To have your information removed, we recommend requesting removal directly through your county’s website.

Date Buyer Sale Price Title Company
$410,000 Chicago Title
$80,000 None Listed On Document
-- None Listed On Document
$69,000 Chicago Title Company Of Wa
Source: Public Records

Mortgage History

We collect this data history from publicly available records. To have your information removed, we recommend requesting removal directly through your county’s website.

Date Status Borrower Loan Amount
Open $14,350
Open $402,573
Source: Public Records

Property History

We collect this data history from publicly available records. To have your information removed, we recommend requesting removal directly through your county’s website.

Date Event Price List to Sale Price per Sq Ft Prior Sale
07/14/2017 07/14/17 Sold $69,000 0.0% $270 / Sq Ft View Prior Sale
06/29/2017 06/29/17 Pending -- -- --
12/23/2016 12/23/16 For Sale $69,000 -- $270 / Sq Ft
Source: Northwest Multiple Listing Service (NWMLS)

Tax History

We collect this data history from publicly available records. To have your information removed, we recommend requesting removal directly through your county’s website.

Year Tax Paid Tax Assessment Tax Assessment Total Assessment is a certain percentage of the fair market value that is determined by local assessors to be the total taxable value of land and additions on the property. Land Improvement
2025 $1,497 $325,300 $130,000 $195,300
2024 $1,044 $135,500 $106,900 $28,600
2023 $1,044 $118,100 $92,800 $25,300
2022 $899 $118,000 $86,400 $31,600
2021 $786 $87,400 $64,900 $22,500
2020 $578 $72,400 $0 $0
2019 $457 $48,600 $0 $0
2018 $482 $39,300 $0 $0
2017 $105 $35,400 $0 $0
2016 $105 $32,300 $25,800 $6,500
2015 $88 $26,500 $21,500 $5,000
2013 $76 $21,500 $0 $0
Source: Public Records

Agents Affiliated with this Home

  • Section Image
  • Section Image
  • Section Image
  • Section Image
  • Section Image
See All Agents

Map

Source: Northwest Multiple Listing Service (NWMLS)

MLS Number: 2300354

Northwest Multiple Listing Service (NWMLS)
Your Personal Tour Guide

Ask me questions while you tour the home.