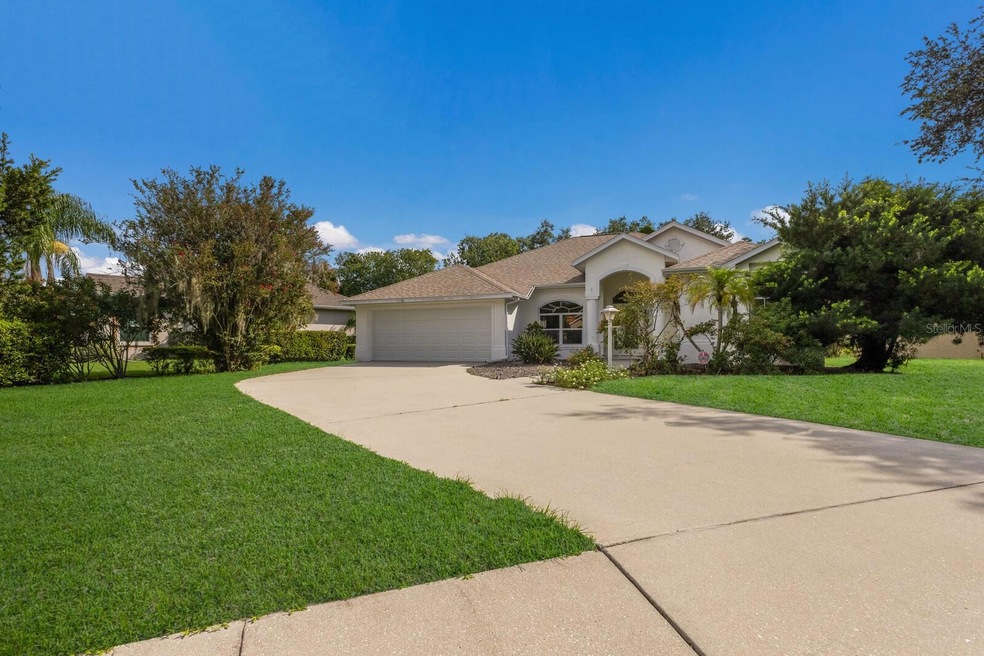
NOT LISTED FOR SALE

4201 74th Terrace E Sarasota, FL 34243

Whitfield Area

Estimated Value: $488,000 - $518,000

3 Beds
2 Baths
2,118 Sq Ft
$239/Sq Ft Est. Value

Sale Details

Date Sold: November 22, 2024

Last sale price $425,000 $201 Per Sq Ft

Est. 22% increase in value since last sale

Current estimated payment $3,431 / mo

71 Days on Market

Highlights

  • Open Floorplan
  • Park or Greenbelt View
  • Formal Dining Room
  • Florida Architecture
  • Separate Formal Living Room
  • Cul-De-Sac

About This Home

As of November 2024

Presenting the perfect opportunity for someone who wants to tailor a home to their specific taste. This home features a fabulous floor plan, 10 ft ceilings, ample storage and great bones. The master suite has 2 large walk-in closets, the large kitchen has loads of storage, plus a pass through butler's pantry. Living room and family room overlook the oversized lanai. Tucked away on a pie shaped lot in a cul de sac near the back of the subdivision, this home is ideally situated. The lot has room to add a pool and overlooks a greenbelt area. AC is 2 years old, roof is 10 years old, windows have clear view hurricane shutters. Front door and Garage door were replaced in the last 2 years and are impact rated. Finishes are dated and ready for your personal updating. At this price, this is a great opportunity for someone who wants to refinish to your exact taste. Quail Run is a popular neighborhood, with low HOA dues and no CDD, perfectly situated along the University Parkway corridor where you’ll find all the best amenities in shopping and dining, and just a short drive to University Town Center, Whole Foods, Downtown Sarasota and the Beaches. This home was high and dry and sustained no damage in recent storms.

Last Agent to Sell the Property

Andree Huffine

COLDWELL BANKER REALTY Brokerage Phone: 941-366-8070 License #3051858 Listed on: 08/14/2024

COLDWELL BANKER REALTY

Last Buyer's Agent

Serene Klomp

LPT REALTY, LLC License #3518355

LPT REALTY, LLC

Range of Values:

--
Value Increase
--
Percent Increase
--
Adjusted for Inflation
Collateral Analytics

Collateral Analytics Collateral Analytics AVMs (Automated Valuation Model) employ a number of statistical approaches combined with neighborhood-specific comparable selection guarantees the most up-to-date and precise valuations.

Not Available

Collateral Analytics does not have data for the current month. Please view the chart for historical values.

ICE

ICE Mortgage Technology ICE Mortgage Technology’s AVM (Automated Valuation Model) is a state-of-the-art online residential property valuation tool that provides a quick and accurate estimate of the value of almost any home in the U.S.

Not Available

ICE Mortgage Technology does not have data for the current month. Please view the chart for historical values.

First American

First American First American Data & Analytics’ next-generation AVM combines unrivaled data assets with a blended ensemble of valuation models to produce highly accurate, reliable valuations you can trust.

Not Available

First American does not have data for the current month. Please view the chart for historical values.

Quantarium

Quantarium Quantarium’s valuation service, repeatedly proven the industry’s most accurate and comprehensive, is supercharged with a self-learning and auto-tuning AI engine that continually becomes smarter and more accurate as it processes daily inputs from the industry’s leading RE data lake.

Not Available

Quantarium does not have data for the current month. Please view the chart for historical values.

Average Value
Not Available
List Price
Sold Price
Create a Home Valuation Report for This Property
The Home Valuation Report is an in-depth analysis detailing your home's value as well as a comparison with similar homes in the area

Home Details

Home Type

  • Single Family

Est. Annual Taxes

  • $2,789

Year Built

  • Built in 1994

Lot Details

  • 12,763 Sq Ft Lot
  • Cul-De-Sac
  • Southwest Facing Home
  • Landscaped with Trees
  • Property is zoned PDR

HOA Fees

  • $30 Monthly HOA Fees

Parking

  • 2 Car Attached Garage
  • Driveway

Home Design

  • Florida Architecture
  • Slab Foundation
  • Shingle Roof
  • Block Exterior

Interior Spaces

  • 2,118 Sq Ft Home
  • 1-Story Property
  • Open Floorplan
  • Family Room
  • Separate Formal Living Room
  • Formal Dining Room
  • Inside Utility
  • Laundry in unit
  • Park or Greenbelt Views
  • Hurricane or Storm Shutters

Kitchen

  • Range
  • Dishwasher

Flooring

  • Carpet
  • Linoleum

Bedrooms and Bathrooms

  • 3 Bedrooms
  • Closet Cabinetry
  • Walk-In Closet
  • 2 Full Bathrooms

Utilities

  • Central Air
  • Heating Available
  • Electric Water Heater
  • High Speed Internet

Community Details

  • Rebecca Stokes Association
  • Quail Run Sub Community
  • Quail Run Ph II & III Subdivision

Listing and Financial Details

Home Details

Home Type

Single Family

Est. Annual Taxes

$2,789

Year Built

Built in 1994

Lot Details

0.29 Acres

HOA Fees

$30 per month

Parking

2

Listing Details

  • HOA Fee Includes: Other
  • Property Type: Residential
  • Property Sub Type: Single Family Residence
  • Architectural Style: Florida
  • Construction Materials: Block
  • Fireplace: No
  • Living Area: 2118
  • Lot Size Acres: 0.29
  • New Construction: No
  • Year Built: 1994
  • Building Area Total: 2880
  • Lot Size Sq Ft: 12763
  • Status: Sold
  • Street Post Direction: E
  • Ownership: Fee Simple
  • ResoBuildingAreaSource: PublicRecords
  • Building Area Total Srch Sq M: 267.56
  • Escrow State: FL
  • Minimum Lease: 6 Months
  • Number Of Pets: 10+
  • RATIO Current Price By Calculate: 200.66
  • Total Acreage: 1/4 to less than 1/2
  • Water Access YN: 0
  • MFR_BedroomClosetType: Built-in Closet
  • MFR_BedroomClosetType: Built-in Closet
  • MFR_InLawSuiteYN: 0
  • Attribution Contact: 941-366-8070
  • Tax Year: 2023
  • Special Features: VirtualTour

Interior Features

  • Living Area Units: Square Feet
  • Flooring: Carpet, Linoleum
  • Full Bathrooms: 2
  • Interior Amenities: Open Floorplan, Walk-In Closet(s)
  • Appliances Included: Dishwasher, Electric Water Heater, Range, Refrigerator
  • Foundation Details: Slab
  • Total Bedrooms: 3
  • Levels: One
  • Spa Yn: No
  • Stories: 1
  • ResoLivingAreaSource: PublicRecords
  • Additional Rooms: Family Room,Formal Dining Room Separate,Formal Living Room Separate,Inside Utility
  • Living Area Meters: 196.77

Exterior Features

  • Direction Faces: Southwest
  • Exterior Features: Hurricane Shutters
  • Roof: Shingle
  • Home Warranty: No
  • Pool Private: No
  • View: Park/Greenbelt
  • Waterfront: No
  • Road Surface Type: Paved
  • Disclosures: HOA/PUD/Condo Disclosure, Seller Property Disclosure
  • Water View YN: 0
  • Waterfront Feet Total: 0

Garage/Parking

  • Attached Garage: Yes
  • Carport Y N: No
  • Garage Spaces: 2
  • Garage Yn: Yes
  • Parking Features: Driveway

Utilities

  • Utilities: BB/HS Internet Available, Public
  • Cooling: Central Air
  • Heating: Electric
  • Laundry Features: Inside
  • Sewer: Public Sewer
  • Water Source: Public

Condo/Co-op/Association

  • Association Fee: 90
  • Association Fee Frequency: Quarterly
  • Association Name: Rebecca Stokes
  • Association: Yes
  • Senior Community: No
  • Association 2 YN: 0
  • Association Approval Required YN: 1
  • Pet Restrictions: confirm all with HOA
  • Association Fee Requirement: Required
  • Association Email: stokesmgmt@verizon.net
  • Pet Size: Extra Large (101+ Lbs.)

Fee Information

  • Total Annual Fees: 360.00
  • Total Monthly Fees: 30.00
  • Monthly HOA Amount: 30.00

Lot Info

  • Zoning: PDR
  • Parcel Number: 1942703255
  • Additional Parcels: No
  • Lot Features: Cul-De-Sac
  • Flood Zone Code: x

Rental Info

  • Furnished: Unfurnished
  • Pets Allowed: Yes
  • Lease Restrictions YN: 1
  • Additional Lease Restrictions: confirm with hoa

Tax Info

  • Tax Annual Amount: 2788.6
  • Tax Book Number: 27-194
  • Tax Lot: 24

Multi Family

  • Approval Process: application

Ownership History

We collect this data history from publicly available records. To have your information removed, we recommend requesting removal directly through your county’s website.

Date Name Owned For Owner Type

Purchase Details

Closed on
Jun 3, 2025
Sold by
Serenes Happy Place Llc
Bought by
Current Estimated Value
$517,374

Purchase Details

Closed on
Jan 22, 2025
Sold by
Klomp Bradley T and Klomp Serene J
Bought by
Serenes Happy Place Llc

Purchase Details

Listed on
Aug 14, 2024
Closed on
Nov 22, 2024
Sold by
Kurtyak Family Revocable Trust and Kurtyak Donald A
Bought by
Klomp Bradley T and Klomp Serene J
Seller's Agent
Andree Huffine
COLDWELL BANKER REALTY
Buyer's Agent
Serene Klomp
LPT REALTY, LLC
List Price
$499,000
Sold Price
$425,000
Premium/Discount to List
-$74,000
-14.83%
Views
45

Home Financials for this Owner

Home Financials are based on the most recent Mortgage that was taken out on this home.
Avg. Annual Appreciation
10.12%
Original Mortgage
$225,000
Interest Rate
6.32%
Mortgage Type
New Conventional

Purchase Details

Closed on
Nov 13, 2023
Sold by
Kurtyak Donald A and Kurtyak Anita M
Bought by
Kurtyak Family Revocable Trust and Kurtyak

Purchase Details

Closed on
Jul 12, 1999
Sold by
Vantage Real Prop Holding Corp
Bought by
Quail Run Joint Venture

Purchase Details

Closed on
May 13, 1994
Sold by
Quail Run Joint Venture
Bought by
Kurtyak Donald A and Kurtyak Anita M
Source: Public Records

Home Values in the Area

Source: Public Records

Average Home Value in this Area


Source: Public Records

Agents Specializing in Sarasota, FL

See All Agents

Purchase History

We collect this data history from publicly available records. To have your information removed, we recommend requesting removal directly through your county’s website.

Date Buyer Sale Price Title Company
$530,000 None Listed On Document
Serenes Happy Place Llc $100 None Listed On Document
Klomp Bradley T $425,000 First International Title
Kurtyak Family Revocable Trust $100 None Listed On Document
Quail Run Joint Venture $36,000 --
Kurtyak Donald A $36,000 --
Source: Public Records

Mortgage History

We collect this data history from publicly available records. To have your information removed, we recommend requesting removal directly through your county’s website.

Date Status Borrower Loan Amount
Previous Owner $225,000
Source: Public Records

Property History

We collect this data history from publicly available records. To have your information removed, we recommend requesting removal directly through your county’s website.

Date Event Price List to Sale Price per Sq Ft
11/22/2024 11/22/24 Sold $425,000 -5.6% $201 / Sq Ft
10/24/2024 10/24/24 Pending -- -- --
10/14/2024 10/14/24 Price Changed $450,000 -5.3% $212 / Sq Ft
08/20/2024 08/20/24 Price Changed $475,000 -4.8% $224 / Sq Ft
08/14/2024 08/14/24 For Sale $499,000 -- $236 / Sq Ft
Source: Stellar MLS

Tax History

We collect this data history from publicly available records. To have your information removed, we recommend requesting removal directly through your county’s website.

Year Tax Paid Tax Assessment Tax Assessment Total Assessment is a certain percentage of the fair market value that is determined by local assessors to be the total taxable value of land and additions on the property. Land Improvement
2026 $6,400 $402,227
2025 $2,847 $415,078 $56,100 $358,978
2024 $2,847 $210,628
2023 $2,789 $204,493 $0 $0
2022 $2,700 $198,537 $0 $0
2021 $2,572 $192,754 $0 $0
2020 $2,641 $190,093 $0 $0
2019 $2,588 $185,819 $0 $0
2018 $2,552 $182,354 $0 $0
2017 $2,369 $178,603 $0 $0
2016 $2,354 $174,929 $0 $0
2015 $2,366 $173,713 $0 $0
2014 $2,366 $172,334 $0 $0
2013 $2,330 $169,787 $0 $0
Source: Public Records

Agents Affiliated with this Home

  • Section Image
  • Section Image
See All Agents

Map

Source: Stellar MLS

MLS Number: A4620137

Stellar MLS

APN: 19427-0325-5

Your Personal Tour Guide

Ask me questions while you tour the home.