NOT LISTED FOR SALE

Estimated Value: $361,405 - $420,000

3 Beds
2 Baths
2,300 Sq Ft
$171/Sq Ft Est. Value

Sale Details

Date Sold: September 5, 2012

Last sale price $208,000 $90 Per Sq Ft

Est. 89% increase in value since last sale

Current estimated payment $2,406 / mo

70 Days on Market

Highlights

  • 0.86 Acre Lot
  • Wood Flooring
  • No HOA
  • Partially Wooded Lot
  • Attic
  • Porch

About This Home

As of September 2012

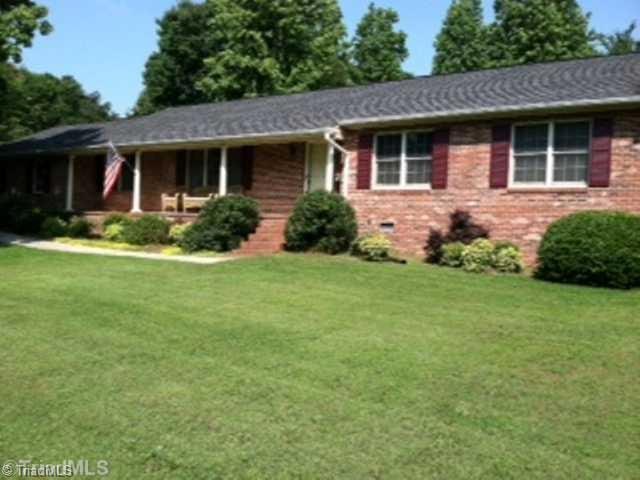
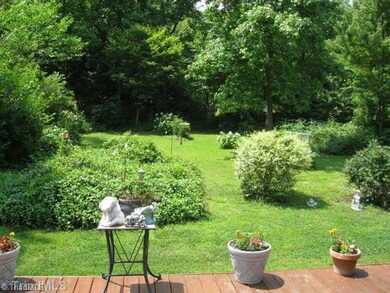
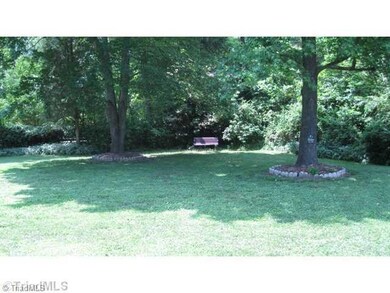
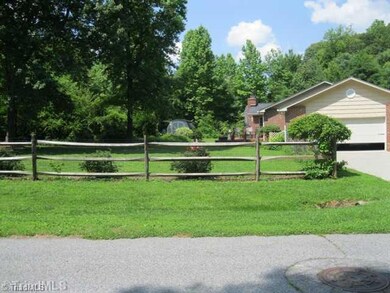
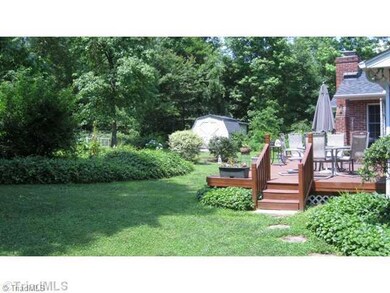
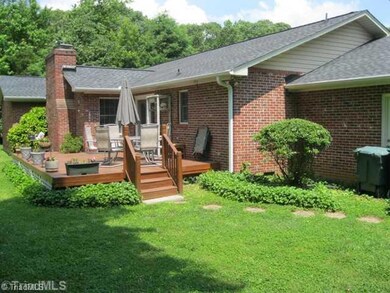
Country living in a city environment. Beautiful corner lot with lots of tree and sun. Beautiful landscape, serene back yard, fence laced with roses and a variety of other flowers. This Ranch home offers peace and tranquility. Many, many updates have been done. New roof/ windows, garage door, heating & air. A move in ready home.

Co-Listed By

Deborah Davis

Zenith Real Estate Connections, LLC License #261609

Home Details

Home Type

  • Single Family

Est. Annual Taxes

  • $2,565

Year Built

  • Built in 1971

Lot Details

  • 37,462 Sq Ft Lot
  • Partially Fenced Property
  • Level Lot
  • Partially Wooded Lot
  • Garden
  • Property is zoned Rs-15

Parking

  • 2 Car Attached Garage
  • Driveway

Home Design

  • Brick Exterior Construction

Interior Spaces

  • 2,300 Sq Ft Home
  • Property has 1 Level
  • Ceiling Fan
  • Gas Log Fireplace
  • Insulated Windows
  • Insulated Doors
  • Den with Fireplace
  • Crawl Space
  • Pull Down Stairs to Attic
  • Washer and Dryer Hookup

Kitchen

  • Dishwasher
  • Kitchen Island

Flooring

  • Wood
  • Carpet
  • Tile

Bedrooms and Bathrooms

  • 3 Bedrooms
  • 2 Full Bathrooms
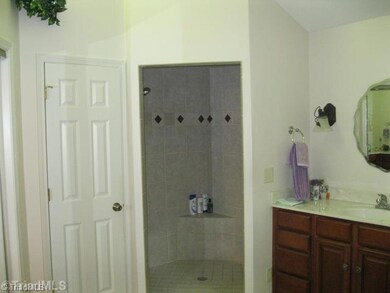
  • Separate Shower

Home Security

  • Home Security System
  • Storm Windows
  • Carbon Monoxide Detectors
  • Fire and Smoke Detector

Outdoor Features

  • Outdoor Storage
  • Porch

Schools

  • Ferndale Middle School
  • High Point Central

Utilities

  • Forced Air Heating and Cooling System
  • Heating System Uses Natural Gas
  • Heat Pump System
  • Electric Water Heater

Community Details

  • No Home Owners Association
  • Hunterwoods Subdivision

Listing and Financial Details

  • Legal Lot and Block 013 / 0002
  • 1% Total Tax Rate

Home Details

Home Type

Single Family

Est. Annual Taxes

$2,565

Year Built

Built in 1971

Lot Details

0.86 Acres

Parking

2

Listing Details

  • Property Sub Type: Single Family Residence
  • Prop. Type: Residential
  • Lot Size Acres: 0.86
  • Co List Office Mls Id: HLDS01
  • Co List Office Phone: 336-886-1200
  • Subdivision Name: Hunterwoods
  • Directions: Skeet Club road toward Johnson. Left onto water view. Right onto Hunterwood, Right onto Cedar Crest Ln. Corner of Lynntree Ct.and Cedar crest
  • Above Grade Finished Sq Ft: 2300
  • Architectural Style: Ranch
  • Unit Levels: One
  • Year Built: 1971
  • TRIADMLS_PrimaryOnMainYN: Yes
  • TRIADMLS_TotalHeatedFinishedSqFtRange: 2300
  • TRIADMLS_PorchYN: Yes
  • TRIADMLS_BuiltInformation: Existing
  • TRIADMLS_FencedYN: Yes
  • TRIADMLS_ElevatorYN: No
  • Special Features: None

Interior Features

  • Appliances: Dishwasher, Electric Water Heater
  • Flooring: Carpet, Tile, Wood
  • Interior Amenities: Ceiling Fan(s), Kitchen Island, Pantry, Separate Shower
  • Has Basement: Crawl Space
  • Full Bathrooms: 2
  • Total Bedrooms: 3
  • Door Features: Insulated Doors
  • Fireplace Features: Gas Log, Den
  • Fireplaces: 1
  • Living Area: 2300
  • Main Level Bathrooms: 2
  • Attic Description: Floored Attic, Partially Floored, Pulldown Stairs
  • TRIADMLS_FullBathsMain: 2
  • TRIADMLS_FixtureExceptionYN: No
  • Basement YN: No

Exterior Features

  • Exterior Features: Garden
  • Fencing: Fenced, Partial
  • Lot Features: Level, Partially Wooded
  • Construction Type: Brick
  • Other Structures: Storage
  • Flood Zone: Not in Flood Zone

Garage/Parking

  • Garage Spaces: 2
  • Parking Features: Driveway, Attached
  • Garage Description: Attached Garage

Utilities

  • Sewer: Public Sewer
  • Laundry Features: Dryer Connection, Washer Hookup
  • Security: Carbon Monoxide Detector(s), Security System, Smoke Detector(s)
  • Cooling: Central Air
  • Heating: Fireplace(s), Forced Air, Heat Pump, Electric, Natural Gas
  • Water Source: Public
  • TRIADMLS_HeatingFuel: Electric, Natural Gas
  • Water Heater: Electric
  • Energy Features: Insulated Doors, Insulated Windows, Storm Windows

Condo/Co-op/Association

  • Association: No

Schools

  • Elementary School: Shadybrook
  • High School: High Point Central
  • Middle Or Junior School: Ferndale

Lot Info

  • Zoning: Rs-15
  • TRIADMLS_PlatPage: 89
  • TRIADMLS_PlatBook: 46

Tax Info

  • Tax Annual Amount: 2565
  • Tax Block: 0002
  • Tax Lot: 013
  • Tax Map Number: H-0403
  • Tax Year: 2011
  • TRIADMLS_TaxRate: 1.444

Ownership History

We collect this data history from publicly available records. To have your information removed, we recommend requesting removal directly through your county’s website.

Date Name Owned For Owner Type

Purchase Details

Listed on
May 22, 2012
Closed on
Aug 31, 2012
Sold by
Bought by
List Price
$249,900
Sold Price
$208,000
Premium/Discount to List
-$41,900
-16.77%
Current Estimated Value
$393,851

Home Financials for this Owner

Home Financials are based on the most recent Mortgage that was taken out on this home.
Estimated Appreciation
$185,851
Avg. Annual Appreciation
4.69%
Original Mortgage
$80,000
Outstanding Balance
$8,397
Interest Rate
3.53%
Mortgage Type
New Conventional
Estimated Equity
$385,454
Source: Public Records
Create a Home Valuation Report for This Property
The Home Valuation Report is an in-depth analysis detailing your home's value as well as a comparison with similar homes in the area

Home Values in the Area

Source: Public Records

Average Home Value in this Area


Source: Public Records

Purchase History

We collect this data history from publicly available records. To have your information removed, we recommend requesting removal directly through your county’s website.

Date Buyer Sale Price Title Company
$208,000 None Available
Source: Public Records

Mortgage History

We collect this data history from publicly available records. To have your information removed, we recommend requesting removal directly through your county’s website.

Date Status Borrower Loan Amount
Open $80,000
Source: Public Records

Property History

We collect this data history from publicly available records. To have your information removed, we recommend requesting removal directly through your county’s website.

Date Event Price List to Sale Price per Sq Ft
09/05/2012 09/05/12 Sold $208,000 -16.8% $90 / Sq Ft
08/01/2012 08/01/12 Pending -- -- --
05/22/2012 05/22/12 For Sale $249,900 -- $109 / Sq Ft
Source: Triad MLS

Tax History

We collect this data history from publicly available records. To have your information removed, we recommend requesting removal directly through your county’s website.

Year Tax Paid Tax Assessment Tax Assessment Total Assessment is a certain percentage of the fair market value that is determined by local assessors to be the total taxable value of land and additions on the property. Land Improvement
2025 $2,919 $211,800 $45,000 $166,800
2024 $2,919 $211,800 $45,000 $166,800
2023 $2,919 $211,800 $45,000 $166,800
2022 $2,855 $211,800 $45,000 $166,800
2021 $2,474 $179,500 $40,000 $139,500
2020 $2,474 $179,500 $40,000 $139,500
2019 $2,474 $179,500 $0 $0
2018 $2,461 $179,500 $0 $0
2017 $2,474 $179,500 $0 $0
2016 $2,419 $172,500 $0 $0
2015 $2,432 $172,500 $0 $0
2014 $2,474 $172,500 $0 $0
Source: Public Records

Agents Affiliated with this Home

  • Section Image
See All Agents

Map

Source: Triad MLS

MLS Number: 643653

Triad MLS

APN: 0204030

Your Personal Tour Guide

Ask me questions while you tour the home.