NOT LISTED FOR SALE

4202 E Broadway Rd Unit 136 Mesa, AZ 85206

Central Mesa Neighborhood

Estimated Value: $390,338

2 Beds
2 Baths
1,540 Sq Ft
$253/Sq Ft Est. Value

Sale Details

Date Sold: October 17, 2019

Last sale price $280,000 $182 Per Sq Ft

Est. 39% increase in value since last sale

Current estimated payment $2,478 / mo

30 Days on Market

Highlights

  • Fitness Center
  • Wood Flooring
  • Corner Lot
  • Active Adult
  • End Unit
  • Granite Countertops

About This Home

As of October 2019

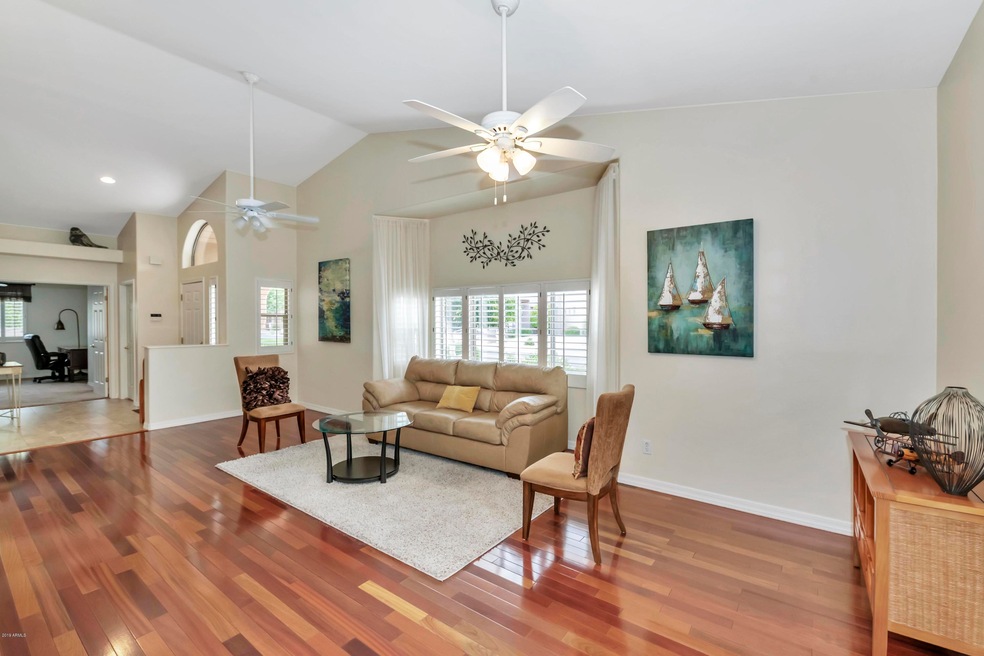
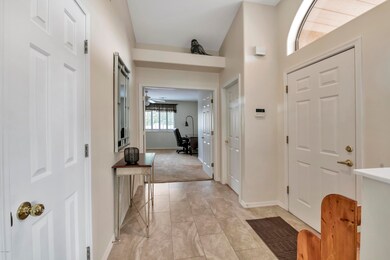
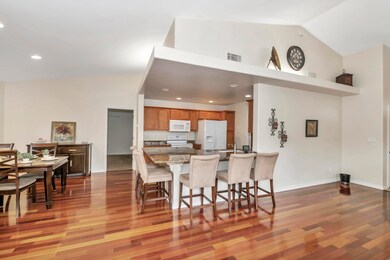
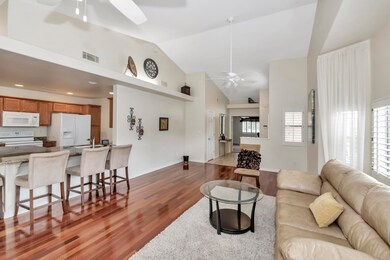
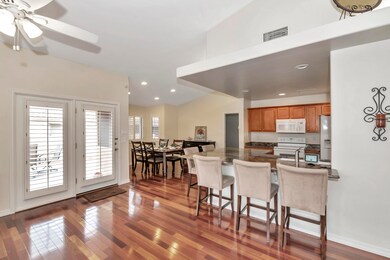
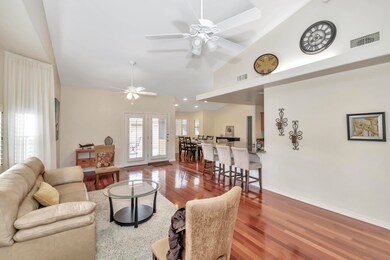
Patio home in the highly sought after Verde Groves, a 55+ gated community. Amazing Heritage Model sits on premium corner lot across from the Clubhouse w South facing patio! Extended patio w 4 ft. privacy wall makes a great outdoor retreat. Large foyer opens to living room w/cherry wood floors & vaulted ceilings. Plantation shutters, ceiling fans & 3 bay windows . Oversized kitchen bar area is counter height giving the home a very open feel. Granite kitchen countertops. Lots of storage in kitchen, laundry room, & garage. Dual Masters both w large walk-in closets. Newer AC, kitchen appliances & water heater. Oversized Garage 19.6 x 25 ft w/built-in cabinets. Verde Groves offers a resort style lifestyle with 10,000 sq ft Clubhouse, 2 heated pools, spa. Furniture available on separate BOS Verde Groves offers a resort style lifestyle with an over 10,000 sq ft Clubhouse, 2 heated pools, spa, outdoor fireplace, BBQ & covered patio. Inside the Clubhouse features billiards, cards & craft room, fitness room, library with computers, tv room, dance floor & a full kitchen. What a gathering place this is. Many scheduled activities can be found posted on the Clubhouse Bulletin Board and in the community newsletter. Keep in mind that the HOA maintains not only your front & backyard landscape but the exterior structural maintenance of your home...talk about LOCK & LEAVE!

This gated 55+ community has a (HOA) Homeowners Association which is currently managed by the professionals at Kinney Management as well as by a Board of Directors comprised of Verde Groves homeowners.

The monthly HOA fee currently includes such services as:
* A blanket insurance policy on each home as well as the community clubhouse and its facilities
* Maintenance of the exterior and roof of each home
* Roof Replacement
* Exterior pest control service
* Exterior termite warranty
* Maintenance of the common areas of the community
* Landscape services of both your front and back yards
* COX Basic Cable (owner pays for upgraded programing, internet and/or phone land line)
* Water, Sewer, Trash Collection

Verde Groves is an age restricted community & requires one permanent resident per household be age 55 or older and prohibits permanent residents less than 19 years of age. HOA does allow up to 20% of residents to be 40 years or older.

Buyer has one time $1500 Capital Reserve fee payable upon Close of Escrow.

Last Agent to Sell the Property

Crisanna Tutera

Keller Williams Integrity First Realty License #BR538336000 Listed on: 08/10/2019

Keller Williams Integrity First Realty

Last Buyer's Agent

Sheri Getten

HomeSmart License #SA585865000

HomeSmart

Range of Values:

--
Value Increase
--
Percent Increase
--
Adjusted for Inflation
Collateral Analytics

Collateral Analytics Collateral Analytics AVMs (Automated Valuation Model) employ a number of statistical approaches combined with neighborhood-specific comparable selection guarantees the most up-to-date and precise valuations.

Not Available

Collateral Analytics does not have data for the current month. Please view the chart for historical values.

ICE

ICE Mortgage Technology ICE Mortgage Technology’s AVM (Automated Valuation Model) is a state-of-the-art online residential property valuation tool that provides a quick and accurate estimate of the value of almost any home in the U.S.

Not Available

ICE Mortgage Technology does not have data for the current month. Please view the chart for historical values.

First American

First American First American Data & Analytics’ next-generation AVM combines unrivaled data assets with a blended ensemble of valuation models to produce highly accurate, reliable valuations you can trust.

Not Available

First American does not have data for the current month. Please view the chart for historical values.

Quantarium

Quantarium Quantarium’s valuation service, repeatedly proven the industry’s most accurate and comprehensive, is supercharged with a self-learning and auto-tuning AI engine that continually becomes smarter and more accurate as it processes daily inputs from the industry’s leading RE data lake.

Not Available

Quantarium does not have data for the current month. Please view the chart for historical values.

Average Value
Not Available
List Price
Sold Price
Create a Home Valuation Report for This Property
The Home Valuation Report is an in-depth analysis detailing your home's value as well as a comparison with similar homes in the area

Home Details

Home Type

  • Single Family

Est. Annual Taxes

  • $1,804

Year Built

  • Built in 1999

Lot Details

  • 2,912 Sq Ft Lot
  • 1 Common Wall
  • Block Wall Fence
  • Corner Lot
  • Front Yard Sprinklers
  • Sprinklers on Timer

HOA Fees

  • $255 Monthly HOA Fees

Parking

  • 2 Car Direct Access Garage
  • Oversized Parking
  • Garage Door Opener

Home Design

  • Patio Home
  • Wood Frame Construction
  • Tile Roof
  • Stucco

Interior Spaces

  • 1,540 Sq Ft Home
  • 1-Story Property
  • Double Pane Windows
  • Solar Screens

Kitchen

  • Breakfast Bar
  • Electric Cooktop
  • Built-In Microwave
  • Kitchen Island
  • Granite Countertops

Flooring

  • Wood
  • Carpet
  • Tile

Bedrooms and Bathrooms

  • 2 Bedrooms
  • 2 Bathrooms
  • Dual Vanity Sinks in Primary Bathroom

Accessible Home Design

  • Grab Bar In Bathroom
  • Doors with lever handles
  • Raised Toilet
  • Hard or Low Nap Flooring

Schools

  • Adult Elementary And Middle School
  • Adult High School

Utilities

  • Central Air
  • Heating System Uses Natural Gas
  • High Speed Internet
  • Cable TV Available

Additional Features

  • Covered Patio or Porch
  • Property is near bus stop

Listing and Financial Details

  • Tax Lot 136
  • Assessor Parcel Number 140-30-372

Community Details

Overview

  • Active Adult
  • Association fees include roof repair, insurance, sewer, pest control, cable TV, ground maintenance, street maintenance, front yard maint, trash, water, roof replacement, maintenance exterior
  • Kinney Management Association, Phone Number (480) 820-3451
  • Built by HUGHES
  • Verde Groves Unit 1 Subdivision, Heritage Floorplan

Amenities

  • Recreation Room

Recreation

  • Fitness Center
  • Heated Community Pool
  • Community Spa

Home Details

Home Type

Single Family

Est. Annual Taxes

$1,804

Year Built

Built in 1999

Lot Details

2,912 Sq Ft Lot

HOA Fees

$255 per month

Parking

2

Listing Details

  • Cross Street: Greenfield & Broadway
  • Legal Info Range: 6E
  • Property Type: Residential
  • Ownership: Fee Simple
  • Association Fees Community Facilities District: N
  • HOA #2: N
  • Association Fees Land Lease Fee: N
  • Recreation Center Fee 2: N
  • Recreation Center Fee: N
  • Total Monthly Fee Equivalent: 255.0
  • Basement: N
  • Updated Floors: Partial
  • Items Updated Floor Yr Updated: 2015
  • Updated Heating or Cooling Units: Full
  • Items Updated Ht Cool Yr Updated: 2015
  • Parking Spaces Total Covered Spaces: 2.0
  • Separate Den Office Sep Den Office: N
  • Year Built: 1999
  • Tax Year: 2018
  • Master Model: HERITAGE
  • Property Sub Type: Patio Home
  • Horses: No
  • Lot Size Acres: 0.07
  • Subdivision Name: VERDE GROVES UNIT 1
  • Property Attached Yn: Yes
  • General Property Description:PriceSqFt: 181.81
  • Association Fees:HOA Fee2: 255.0
  • Dining Area:Breakfast Bar: Yes
  • Windows:Dual Pane: Yes
  • Technology:Cable TV Avail: Yes
  • Special Listing Cond:Age Restricted (See Remarks): Yes
  • Cooling:Central Air: Yes
  • Windows:Solar Screens: Yes
  • Community Features:Community Spa2: Yes
  • Water Source City Water: Yes
  • Kitchen Features:Electric Cooktop: Yes
  • Technology:High Speed Internet: Yes
  • Special Features: None

Interior Features

  • Flooring: Carpet, Tile, Wood
  • Basement YN: No
  • Spa Features: None
  • Appliances: Electric Cooktop
  • Accessibility Features: Lever Handles, Hard/Low Nap Floors, Bath Raised Toilet, Bath Grab Bars
  • Total Bedrooms: 2
  • Fireplace Features: None
  • Fireplace: No
  • Interior Amenities: High Speed Internet, Granite Counters, Double Vanity, Breakfast Bar, Kitchen Island, Pantry, 3/4 Bath Master Bdrm
  • Living Area: 1540.0
  • Stories: 1
  • Window Features: Solar Screens, Dual Pane
  • Community Features:ClubhouseRec Room: Yes
  • Community Features:Community Pool: Yes
  • Kitchen Features:RangeOven Elec: Yes
  • Kitchen Features:Built-in Microwave: Yes
  • Kitchen Features:Kitchen Island: Yes
  • Master Bathroom:Double Sinks: Yes
  • Community Features:Community Pool Htd: Yes
  • Community Features:Community Spa Htd: Yes
  • Community Features:Workout Facility: Yes
  • Kitchen Features Pantry: Yes
  • Community Features:Near Bus Stop: Yes
  • KitchenFeatures:Refrigerator: Yes
  • Kitchen Features:Granite Counters: Yes

Exterior Features

  • Fencing: Block
  • Lot Features: Sprinklers In Front, Corner Lot, Gravel/Stone Front, Gravel/Stone Back, Auto Timer H2O Front
  • Pool Features: None
  • Disclosures: Agency Discl Req, Seller Discl Avail
  • Common Walls: 1 Common Wall, End Unit
  • Construction Type: Stucco, Wood Frame
  • Patio And Porch Features: Covered Patio(s), Patio
  • Roof: Tile
  • Construction:Frame - Wood: Yes
  • Exterior Features:Covered Patio(s): Yes
  • Exterior Features:Patio: Yes
  • General Property Description:Community Pool YN2: Yes
  • General Property Description:Private Pool YN2: No

Garage/Parking

  • Total Covered Spaces: 2.0
  • Parking Features: Garage Door Opener, Extended Length Garage, Direct Access, Attch'd Gar Cabinets
  • Attached Garage: No
  • Garage Spaces: 2.0
  • Parking Features:Attch_squote_d Gar Cabinets: Yes
  • Parking Features:Garage Door Opener: Yes
  • Parking Features:Direct Access: Yes
  • Parking Features:Extended Length Garage: Yes

Utilities

  • Cooling: Central Air
  • Heating: Natural Gas
  • Cooling Y N: Yes
  • Heating Yn: Yes
  • Water Source: City Water
  • Heating:Natural Gas: Yes

Condo/Co-op/Association

  • Community Features: Community Spa, Community Spa Htd, Community Pool Htd, Community Pool, Near Bus Stop, Fitness Center
  • Association Fee: 255.0
  • Association Fee Frequency: Monthly
  • Association Name: Verde Groves
  • Phone: 480-820-3451
  • Association: Yes

Association/Amenities

  • Association Fees:HOA YN2: Y
  • Association Fees:HOA Transfer Fee2: 132.0
  • Association Fees:HOA Paid Frequency: Monthly
  • Association Fees:HOA Name4: Verde Groves
  • Association Fees:PAD Fee YN2: N
  • Association Fees:Cap ImprovementImpact Fee: 1500.0
  • Association Fees:Cap ImprovementImpact Fee _percent_: $
  • Association Fee Incl:Common Area Maint3: Yes
  • Association Fees:HOA Management Company: Kinney Management
  • Association Fees:Cap ImprovementImpact Fee 2 _percent_: $
  • Association Fee Incl:Front Yard Maint: Yes
  • Association Fee Incl:Street Maint: Yes
  • Association Fee Incl:Exterior Mnt of Unit: Yes
  • Association Fee Incl:Roof Repair: Yes
  • Association Fee Incl:Roof Replacement: Yes
  • Association Fee Incl:Blanket Ins Policy: Yes
  • Association Fee Incl:Water6: Yes
  • Association Fee Incl:Sewer6: Yes
  • Association Fee Incl:Garbage Collection2: Yes
  • Association Fee Incl:Pest Control: Yes
  • Association Fee Incl:Cable or Satellite: Yes

Fee Information

  • Association Fee Includes: Roof Repair, Insurance, Sewer, Pest Control, Cable TV, Maintenance Grounds, Street Maint, Front Yard Maint, Trash, Water, Roof Replacement, Maintenance Exterior

Schools

  • Elementary School: Adult
  • High School: Adult
  • Junior High Dist: Mesa Unified District
  • Middle Or Junior School: Adult

Lot Info

  • Land Lease: No
  • Lot Size Sq Ft: 2912.0
  • Parcel #: 140-30-372

Building Info

  • Builder Name: HUGHES

Tax Info

  • Tax Annual Amount: 1804.0
  • Tax Book Number: 140.00
  • Tax Lot: 136
  • Tax Map Number: 30.00

Ownership History

We collect this data history from publicly available records. To have your information removed, we recommend requesting removal directly through your county’s website.

Date Name Owned For Owner Type

Purchase Details

Listed on
Aug 10, 2019
Closed on
Oct 9, 2019
Sold by
Anderson Larry D and Anderson Carolyn P
Bought by
Seller's Agent
Crisanna Tutera
Keller Williams Integrity First Realty
Buyer's Agent
Sheri Getten
HomeSmart
List Price
$280,000
Sold Price
$280,000
Current Estimated Value
$390,338

Home Financials for this Owner

Home Financials are based on the most recent Mortgage that was taken out on this home.
Estimated Appreciation
$110,338
Avg. Annual Appreciation
4.92%
Original Mortgage
$199,000
Outstanding Balance
$169,628
Interest Rate
3.4%
Mortgage Type
New Conventional
Estimated Equity
$220,710

Purchase Details

Listed on
Apr 2, 2014
Closed on
Nov 21, 2014
Sold by
Mcdermott Kenneth J and Mcdermott Maureen T
Bought by
Anderson Larry D and Anderson Carolyn P
Seller's Agent
Robert F. McDermott
Coldwell Banker Realty
Buyer's Agent
Brent Porter
Inteam Realty, LLC
List Price
$249,900
Sold Price
$230,000
Premium/Discount to List
-$19,900
-7.96%

Home Financials for this Owner

Home Financials are based on the most recent Mortgage that was taken out on this home.
Avg. Annual Appreciation
4.11%

Purchase Details

Closed on
Sep 18, 2007
Sold by
Miller Molly Anne
Bought by
Mcdermott Kenneth J and Mcdermott Maureen T

Purchase Details

Closed on
Jun 29, 2005
Sold by
Bates Robert J and Bates Nacy Lee
Bought by
Miller Molly Anne

Home Financials for this Owner

Home Financials are based on the most recent Mortgage that was taken out on this home.
Original Mortgage
$150,000
Interest Rate
5.58%
Mortgage Type
New Conventional

Purchase Details

Closed on
Dec 30, 1999
Sold by
Capital Title Agency Inc
Bought by
Bates Robert J and Bates Nancy Lee

Home Financials for this Owner

Home Financials are based on the most recent Mortgage that was taken out on this home.
Original Mortgage
$95,000
Interest Rate
7.68%
Mortgage Type
New Conventional
Source: Public Records

Home Values in the Area

Source: Public Records

Average Home Value in this Area


Source: Public Records

Agents Specializing in Central Mesa, AZ

See All Agents

Purchase History

We collect this data history from publicly available records. To have your information removed, we recommend requesting removal directly through your county’s website.

Date Buyer Sale Price Title Company
$280,000 Empire West Title Agency Llc
Anderson Larry D $229,300 Grand Canyon Title Agency In
Mcdermott Kenneth J $260,000 Equity Title Agency Inc
Miller Molly Anne $235,000 Guaranty Title Agency
Bates Robert J $138,812 Capital Title Agency Inc
Source: Public Records

Mortgage History

We collect this data history from publicly available records. To have your information removed, we recommend requesting removal directly through your county’s website.

Date Status Borrower Loan Amount
Open $199,000
Previous Owner Miller Molly Anne $150,000
Previous Owner Bates Robert J $95,000
Source: Public Records

Property History

We collect this data history from publicly available records. To have your information removed, we recommend requesting removal directly through your county’s website.

Date Event Price List to Sale Price per Sq Ft
10/17/2019 10/17/19 Sold $280,000 0.0% $182 / Sq Ft
09/09/2019 09/09/19 Pending -- -- --
08/10/2019 08/10/19 For Sale $280,000 -- $182 / Sq Ft
Source: Arizona Regional Multiple Listing Service (ARMLS)

Tax History

We collect this data history from publicly available records. To have your information removed, we recommend requesting removal directly through your county’s website.

Year Tax Paid Tax Assessment Tax Assessment Total Assessment is a certain percentage of the fair market value that is determined by local assessors to be the total taxable value of land and additions on the property. Land Improvement
2025 $1,813 $24,028
2024 $2,031 $22,884
2023 $2,031 $25,360 $5,070 $20,290
2022 $1,987 $24,080 $4,810 $19,270
2021 $2,039 $22,300 $4,460 $17,840
2020 $2,011 $20,660 $4,130 $16,530
2019 $1,864 $17,930 $3,580 $14,350
2018 $1,804 $17,800 $3,560 $14,240
2017 $1,748 $17,600 $3,520 $14,080
2016 $1,708 $17,620 $3,520 $14,100
2015 $1,620 $17,270 $3,450 $13,820
Source: Public Records

Agents Affiliated with this Home

  • Section Image
  • Section Image
  • Section Image
  • Section Image
See All Agents

Map

Source: Arizona Regional Multiple Listing Service (ARMLS)

MLS Number: 5963517

Arizona Regional Multiple Listing Service (ARMLS)

APN: 140-30-372

Your Personal Tour Guide

Ask me questions while you tour the home.