NOT LISTED FOR SALE

4202 E Broadway Rd Unit 213 Mesa, AZ 85206

Central Mesa Neighborhood

Estimated Value: $377,000 - $419,000

2 Beds
2 Baths
1,623 Sq Ft
$242/Sq Ft Est. Value

Sale Details

Date Sold: June 28, 2024

Last sale price $400,000 $246 Per Sq Ft

Est. 2% decrease in value since last sale

Current estimated payment $2,691 / mo

76 Days on Market

Highlights

  • Fitness Center
  • Gated Community
  • Heated Community Pool
  • Active Adult
  • Two Primary Bathrooms
  • Double Pane Windows

About This Home

As of June 2024

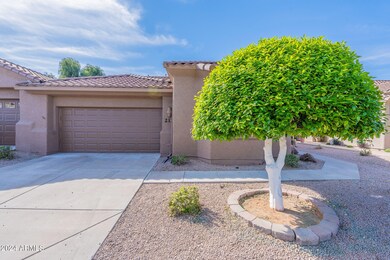
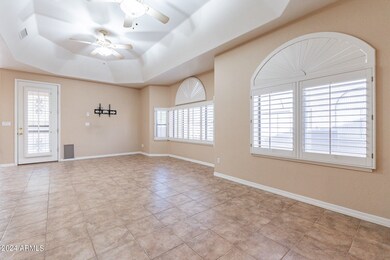
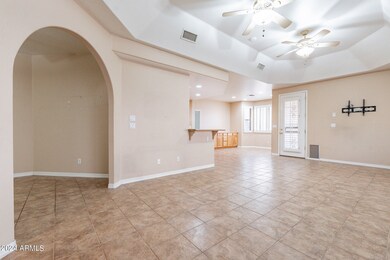
**Fresh Interior Paint** Introducing the highly coveted Majestic floor plan nestled in the desirable Verde Groves 55+ community. This immaculate home boasts a versatile bonus den, perfect for a home office or guest space. Recent upgrades include a brand-new roof and exterior paint, ensuring durability and curb appeal. Stay cool and comfortable with the AC system replaced just two years ago. Step inside to discover fresh new carpeting, adding a touch of luxury to every step. Don't miss this opportunity to experience modern living in a meticulously maintained home.

Enjoy hassle-free living with HOA covering roof maintenance, exterior upkeep, and landscaping of both front and back yards. Dive into relaxation knowing that basic cable, trash, and water services are also included.

Last Agent to Sell the Property

Sharlene Rundio

eXp Realty License #BR529868000 Listed on: 03/13/2024

Co-Listed By

Erika Roberts

eXp Realty License #SA702072000

Last Buyer's Agent

Jennifer Evans

HomeSmart License #SA585381000

HomeSmart

Home Details

Home Type

  • Single Family

Est. Annual Taxes

  • $2,116

Year Built

  • Built in 2003

Lot Details

  • 3,061 Sq Ft Lot
  • Desert faces the front and back of the property

HOA Fees

  • $375 Monthly HOA Fees

Parking

  • 2 Car Garage

Home Design

  • Patio Home
  • Roof Updated in 2024
  • Wood Frame Construction
  • Tile Roof
  • Stucco

Interior Spaces

  • 1,623 Sq Ft Home
  • 1-Story Property
  • Double Pane Windows
  • Built-In Microwave

Flooring

  • Carpet
  • Tile

Bedrooms and Bathrooms

  • 2 Bedrooms
  • Two Primary Bathrooms
  • 2 Bathrooms
  • Dual Vanity Sinks in Primary Bathroom

Schools

  • Adult Elementary And Middle School
  • Adult High School

Utilities

  • Cooling System Updated in 2022
  • Central Air
  • Heating System Uses Natural Gas
  • Cable TV Available

Listing and Financial Details

  • Tax Lot 213
  • Assessor Parcel Number 140-30-560

Community Details

Overview

  • Active Adult
  • Association fees include roof repair, sewer, pest control, cable TV, ground maintenance, street maintenance, front yard maint, trash, water, roof replacement, maintenance exterior
  • Verde Groves Association, Phone Number (480) 820-3451
  • Built by Hughes
  • Verde Groves Unit 2 Subdivision, Majestic Floorplan

Recreation

  • Fitness Center
  • Heated Community Pool
  • Community Spa

Additional Features

  • Recreation Room
  • Gated Community

Home Details

Home Type

Single Family

Est. Annual Taxes

$2,116

Year Built

Built in 2003

Lot Details

3,061 Sq Ft Lot

HOA Fees

$375 per month

Parking

2

Listing Details

  • Cross Street: Broadway & Greenfield
  • Legal Info Range: 6E
  • Property Type: Residential
  • Ownership: Fee Simple
  • HOA #2: N
  • Association Fees Land Lease Fee: N
  • Recreation Center Fee: N
  • Total Monthly Fee Equivalent: 375.0
  • Basement: N
  • Updated Heating or Cooling Units: Full
  • Items Updated Ht Cool Yr Updated: 2022
  • Updated Roof: Full
  • Items Updated Roof Yr Updated: 2024
  • Parking Spaces Total Covered Spaces: 2.0
  • Separate Den Office Sep Den Office: N
  • Year Built: 2003
  • Tax Year: 2023
  • Master Model: Majestic
  • Property Sub Type: Patio Home
  • Horses: No
  • Lot Size Acres: 0.07
  • Co List Office Mls Id: xpre07
  • Co List Office Phone: 888-897-7821
  • Subdivision Name: VERDE GROVES UNIT 2
  • Property Attached Yn: Yes
  • General Property Description:PriceSqFt: 246.45
  • Association Fees:HOA Fee2: 375.0
  • Windows:Dual Pane: Yes
  • Technology:Cable TV Avail: Yes
  • Special Listing Cond:Age Restricted (See Remarks): Yes
  • Cooling:Central Air: Yes
  • Water Source City Water: Yes
  • Special Features: None

Interior Features

  • Flooring: Carpet, Tile
  • Basement YN: No
  • Spa Features: None
  • Total Bedrooms: 2
  • Fireplace Features: None
  • Fireplace: No
  • Interior Amenities: Double Vanity, Pantry, 2 Master Baths, 3/4 Bath Master Bdrm
  • Living Area: 1623.0
  • Stories: 1
  • Window Features: Dual Pane
  • Community Features:ClubhouseRec Room: Yes
  • Kitchen Features:RangeOven Elec: Yes
  • Kitchen Features:Built-in Microwave: Yes
  • Master Bathroom:Double Sinks: Yes
  • Community Features:Community Pool Htd: Yes
  • Community Features:Community Spa Htd: Yes
  • Community Features:Workout Facility: Yes
  • Kitchen Features Pantry: Yes
  • KitchenFeatures:Refrigerator: Yes
  • Community Features:Gated: Yes

Exterior Features

  • Fencing: Block
  • Lot Features: Desert Back, Desert Front
  • Pool Features: None
  • Disclosures: Seller Discl Avail
  • Common Walls: 1 Common Wall
  • Construction Type: Stucco, Wood Frame, Painted
  • Roof: Tile
  • Construction:Frame - Wood: Yes
  • General Property Description:Community Pool YN2: Yes
  • General Property Description:Private Pool YN2: No

Garage/Parking

  • Total Covered Spaces: 2.0
  • Garage Spaces: 2.0

Utilities

  • Cooling: Central Air
  • Heating: Natural Gas
  • Cooling Y N: Yes
  • Heating Yn: Yes
  • Water Source: City Water
  • Heating:Natural Gas: Yes

Condo/Co-op/Association

  • Community Features: Gated, Community Spa Htd, Community Pool Htd, Fitness Center
  • Association Fee: 375.0
  • Association Fee Frequency: Monthly
  • Association Name: Verde Groves
  • Phone: 480-820-3451
  • Association: Yes

Association/Amenities

  • Association Fees:HOA YN2: Y
  • Association Fees:HOA DisclosureAddendum Affirmation: Yes
  • Association Fees:HOA Transfer Fee2: 135.0
  • Association Fees:HOA Paid Frequency: Monthly
  • Association Fees:HOA Name4: Verde Groves
  • Association Fees:Special Assessment HOA: No
  • Association Fees:PAD Fee YN2: N
  • Association Fees:Cap ImprovementImpact Fee: 1500.0
  • Association Fees:Cap ImprovementImpact Fee _percent_: $
  • Association Fees:Disclosure Fees HOA: 265.0
  • Association Fee Incl:Common Area Maint3: Yes
  • Association Fee Incl:Front Yard Maint: Yes
  • Association Fee Incl:Street Maint: Yes
  • Association Fee Incl:Exterior Mnt of Unit: Yes
  • Association Fee Incl:Roof Repair: Yes
  • Association Fee Incl:Roof Replacement: Yes
  • Association Fee Incl:Water6: Yes
  • Association Fee Incl:Sewer6: Yes
  • Association Fee Incl:Garbage Collection2: Yes
  • Association Fee Incl:Pest Control: Yes
  • Association Fee Incl:Cable or Satellite: Yes

Fee Information

  • Association Fee Includes: Roof Repair, Sewer, Pest Control, Cable TV, Maintenance Grounds, Street Maint, Front Yard Maint, Trash, Water, Roof Replacement, Maintenance Exterior

Schools

  • Elementary School: Adult
  • High School: Adult
  • Junior High Dist: Mesa Unified District
  • Middle Or Junior School: Adult

Lot Info

  • Land Lease: No
  • Lot Size Sq Ft: 3061.0
  • Parcel #: 140-30-560

Building Info

  • Builder Name: Hughes

Tax Info

  • Tax Annual Amount: 2116.0
  • Tax Book Number: 140.00
  • Tax Lot: 213
  • Tax Map Number: 30.00

Ownership History

We collect this data history from publicly available records. To have your information removed, we recommend requesting removal directly through your county’s website.

Date Name Owned For Owner Type

Purchase Details

Listed on
Mar 13, 2024
Closed on
Jun 28, 2024
Sold by
Bought by
Seller's Agent
Sharlene Rundio
eXp Realty
Buyer's Agent
Jennifer Evans
HomeSmart
List Price
$420,000
Sold Price
$400,000
Premium/Discount to List
-$20,000
-4.76%
Views
52
Current Estimated Value
$392,972

Home Financials for this Owner

Home Financials are based on the most recent Mortgage that was taken out on this home.
Estimated Appreciation
-$7,028
Avg. Annual Appreciation
-0.85%

Purchase Details

Closed on
Oct 27, 2004
Sold by
Bought by

Home Financials for this Owner

Home Financials are based on the most recent Mortgage that was taken out on this home.
Original Mortgage
$172,000
Interest Rate
0.0574%
Mortgage Type
New Conventional

Purchase Details

Closed on
Mar 10, 2003
Sold by
Bought by

Purchase Details

Closed on
Feb 19, 2003
Sold by
Bought by
Source: Public Records
Create a Home Valuation Report for This Property
The Home Valuation Report is an in-depth analysis detailing your home's value as well as a comparison with similar homes in the area

Home Values in the Area

Source: Public Records

Average Home Value in this Area


Source: Public Records

Purchase History

We collect this data history from publicly available records. To have your information removed, we recommend requesting removal directly through your county’s website.

Date Buyer Sale Price Title Company
$400,000 Chicago Title Agency
$215,000 Capital Title Agency Inc
$196,000 Capital Title Agency Inc
$192,037 Capital Title Agency Inc
Source: Public Records

Mortgage History

We collect this data history from publicly available records. To have your information removed, we recommend requesting removal directly through your county’s website.

Date Status Borrower Loan Amount
Previous Owner $151,500
Previous Owner $172,000
Source: Public Records

Property History

We collect this data history from publicly available records. To have your information removed, we recommend requesting removal directly through your county’s website.

Date Event Price List to Sale Price per Sq Ft
06/28/2024 06/28/24 Sold $400,000 -2.4% $246 / Sq Ft
05/10/2024 05/10/24 Price Changed $410,000 -1.2% $253 / Sq Ft
04/19/2024 04/19/24 Price Changed $415,000 -1.1% $256 / Sq Ft
04/04/2024 04/04/24 Price Changed $419,500 -0.1% $258 / Sq Ft
03/13/2024 03/13/24 For Sale $420,000 -- $259 / Sq Ft
Source: Arizona Regional Multiple Listing Service (ARMLS)

Tax History

We collect this data history from publicly available records. To have your information removed, we recommend requesting removal directly through your county’s website.

Year Tax Paid Tax Assessment Tax Assessment Total Assessment is a certain percentage of the fair market value that is determined by local assessors to be the total taxable value of land and additions on the property. Land Improvement
2025 $2,093 $25,033
2024 $2,116 $23,841
2023 $2,116 $26,230 $5,240 $20,990
2022 $2,070 $24,880 $4,970 $19,910
2021 $2,123 $23,100 $4,620 $18,480
2020 $2,095 $21,470 $4,290 $17,180
2019 $1,942 $18,680 $3,730 $14,950
2018 $1,899 $18,600 $3,720 $14,880
2017 $1,840 $18,470 $3,690 $14,780
2016 $1,798 $18,330 $3,660 $14,670
2015 $1,705 $18,010 $3,600 $14,410
Source: Public Records

Agents Affiliated with this Home

  • Section Image
See All Agents

Map

Source: Arizona Regional Multiple Listing Service (ARMLS)

MLS Number: 6672159

Arizona Regional Multiple Listing Service (ARMLS)

APN: 140-30-560

Your Personal Tour Guide

Ask me questions while you tour the home.