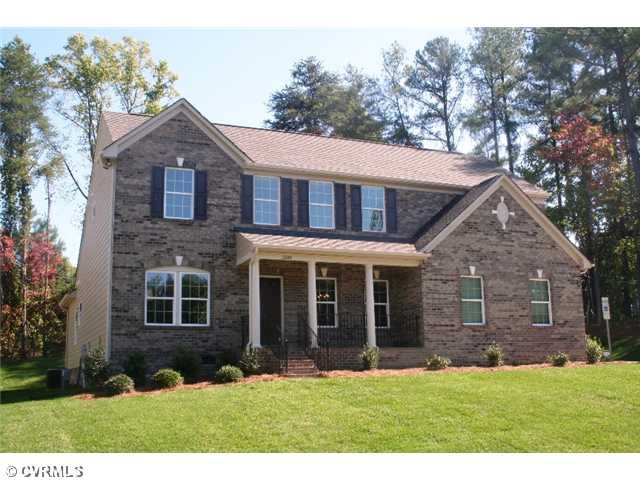
NOT LISTED FOR SALE

4204 Riverfront Dr Hopewell, VA 23860

Hopewell Area

Estimated Value: $417,000 - $477,000

4 Beds
2.5 Baths
3,009 Sq Ft
$150/Sq Ft Est. Value

Sale Details

Date Sold: December 17, 2013

Last sale price $306,435 $102 Per Sq Ft

Est. 48% increase in value since last sale

Current estimated payment $2,941 / mo

Highlights

  • River Access
  • Colonial Architecture
  • Main Floor Primary Bedroom
  • Built in 2013 | Newly Remodeled
  • ENERGY STAR Certified Homes
  • 1 Fireplace

About This Home

As of December 2013

This home is To Be Built with Delivery for February/March 2014. The Capri offers First Floor Owner's Suite and 2nd level Bonus Room included! Formal Living and Dining Room, family room open to the kitchen. Ask about our military discount!

Last Agent to Sell the Property

Janice Taylor

RE/MAX Commonwealth License #0225002880 Listed on: 10/15/2013

RE/MAX Commonwealth

Last Buyer's Agent

Bernard Johnson

ZipRealty Res. Brokerage License #0225052305

Home Details

Home Type

  • Single Family

Est. Annual Taxes

  • $490

Year Built

  • Built in 2013 | Newly Remodeled

Lot Details

  • 12,001 Sq Ft Lot
  • Zoning described as R1

HOA Fees

  • $21 Monthly HOA Fees

Parking

  • 2 Car Attached Garage
  • Driveway

Home Design

  • Home to be built
  • Colonial Architecture
  • Fire Rated Drywall
  • Frame Construction
  • Shingle Roof
  • Vinyl Siding

Interior Spaces

  • 3,009 Sq Ft Home
  • 2-Story Property
  • High Ceiling
  • 1 Fireplace
  • Thermal Windows
  • Window Screens
  • Sliding Doors
  • Dining Area
  • Crawl Space
  • Fire and Smoke Detector
  • Washer and Dryer Hookup

Kitchen

  • Oven
  • Electric Cooktop
  • Stove
  • Range Hood
  • Dishwasher
  • Disposal

Flooring

  • Partially Carpeted
  • Vinyl

Bedrooms and Bathrooms

  • 4 Bedrooms
  • Primary Bedroom on Main
  • En-Suite Primary Bedroom
  • Walk-In Closet

Eco-Friendly Details

  • ENERGY STAR Certified Homes

Outdoor Features

  • River Access
  • Walking Distance to Water
  • Stoop

Schools

  • Copeland Elementary School
  • Carter G. Woodson Middle School
  • Hopewell High School

Utilities

  • Central Air
  • Heating Available
  • Programmable Thermostat
  • Tankless Water Heater

Listing and Financial Details

  • Tax Lot 77
  • Assessor Parcel Number 229-0385

Community Details

Overview

  • Camerons Landing Subdivision

Amenities

  • Common Area

Recreation

  • Trails

Home Details

Home Type

Single Family

Est. Annual Taxes

$490

Year Built

Built in 2013 | Newly Remodeled

Lot Details

0.28 Acres

HOA Fees

$21 per month

Parking

2

Listing Details

  • Property Type: Residential
  • Property Sub Type: Single Family Residence
  • Year Built: 2013
  • Property Attached Yn: No
  • Lot Size Acres: 0.2755
  • Ownership: Corporate
  • Subdivision Name: Camerons Landing
  • Architectural Style: Colonial, Two Story
  • Garage Yn: Yes
  • Unit Levels: Two
  • New Construction: Yes
  • Building Stories: 2
  • Year Built Details: To Be Built
  • Property Sub Type Additional: Single Family Residence
  • Special Features: NewHome
  • Stories: 2

Interior Features

  • Flooring: Partially Carpeted, Vinyl
  • Basement: Crawl Space
  • Appliances: Dishwasher, Electric Cooking, Disposal, Oven, Range Hood, Stove, Tankless Water Heater
  • Basement YN: No
  • Full Bathrooms: 2
  • Half Bathrooms: 1
  • Total Bedrooms: 4
  • Door Features: Sliding Doors
  • Fireplaces: 1
  • Fireplace: Yes
  • Interior Amenities: Dining Area, High Ceilings, Bath in Primary Bedroom, Main Level Primary, Pantry, Walk-In Closet(s), Programmable Thermostat
  • Living Area: 3009.0
  • Stories: 2
  • Window Features: Screens, Thermal Windows

Exterior Features

  • Roof: Shingle
  • Pool Features: None
  • Waterfront Features: River Access, Walk to Water
  • Construction Type: Drywall, Frame, Vinyl Siding
  • Exterior Features: Paved Driveway
  • Patio And Porch Features: Stoop
  • Property Condition: New Construction, Under Construction

Garage/Parking

  • Attached Garage: Yes
  • Garage Spaces: 2.0
  • Parking Features: Attached, Driveway, Garage, Paved

Utilities

  • Heating: Electric
  • Cooling: Central Air
  • Sewer: Public Sewer
  • Water Heater: Tankless
  • Water Source: Public
  • Laundry Features: Washer Hookup, Dryer Hookup
  • Security: Smoke Detector(s)
  • Cooling Y N: Yes
  • Heating Yn: Yes

Condo/Co-op/Association

  • Community Features: Common Grounds/Area, Home Owners Association, Trails/Paths
  • Amenities: Landscaping
  • Association Fee: 21.0
  • Association Fee Frequency: Monthly
  • Association: Yes

Fee Information

  • Association Fee Includes: Association Management, Common Areas

Schools

  • Middle Or Junior School: Carter G. Woodson

Lot Info

  • Parcel Number: 229-0385
  • Zoning Description: R1

Green Features

  • Green Building Verification Type: ENERGY STAR Certified Homes

Tax Info

  • Tax Year: 2013
  • Tax Annual Amount: 489.6
  • Tax Block: n/a
  • Tax Lot: 77

MLS Schools

  • Elementary School: Copeland
  • High School: Hopewell

Ownership History

We collect this data history from publicly available records. To have your information removed, we recommend requesting removal directly through your county’s website.

Date Name Owned For Owner Type

Purchase Details

Listed on
Oct 15, 2013
Closed on
Nov 14, 2013
Sold by
Bought by
Seller's Agent
Janice Taylor
RE/MAX Commonwealth
Buyer's Agent
Bernard Johnson
ZipRealty Res. Brokerage
List Price
$240,990
Sold Price
$306,435
Premium/Discount to List
$65,445
27.16%
Current Estimated Value
$452,396

Home Financials for this Owner

Home Financials are based on the most recent Mortgage that was taken out on this home.
Estimated Appreciation
$145,961
Avg. Annual Appreciation
3.13%
Original Mortgage
$306,450
Interest Rate
0.0424%
Mortgage Type
New Conventional
Source: Public Records
Create a Home Valuation Report for This Property
The Home Valuation Report is an in-depth analysis detailing your home's value as well as a comparison with similar homes in the area

Home Values in the Area

Source: Public Records

Average Home Value in this Area


Source: Public Records

Purchase History

We collect this data history from publicly available records. To have your information removed, we recommend requesting removal directly through your county’s website.

Date Buyer Sale Price Title Company
$306,435 --
Source: Public Records

Mortgage History

We collect this data history from publicly available records. To have your information removed, we recommend requesting removal directly through your county’s website.

Date Status Borrower Loan Amount
Open $314,665
Closed $306,450
Source: Public Records

Property History

We collect this data history from publicly available records. To have your information removed, we recommend requesting removal directly through your county’s website.

Date Event Price List to Sale Price per Sq Ft
12/17/2013 12/17/13 Sold $306,435 +27.2% $102 / Sq Ft
10/15/2013 10/15/13 Pending -- -- --
10/15/2013 10/15/13 For Sale $240,990 -- $80 / Sq Ft
Source: Central Virginia Regional MLS

Tax History

We collect this data history from publicly available records. To have your information removed, we recommend requesting removal directly through your county’s website.

Year Tax Paid Tax Assessment Tax Assessment Total Assessment is a certain percentage of the fair market value that is determined by local assessors to be the total taxable value of land and additions on the property. Land Improvement
2026 $5,235 $443,700 $51,500 $392,200
2025 $5,191 $443,700 $51,500 $392,200
2024 $4,948 $422,900 $50,000 $372,900
2023 $4,779 $422,900 $50,000 $372,900
2022 $3,669 $324,700 $45,500 $279,200
2021 $3,669 $324,700 $45,500 $279,200
2020 $3,408 $301,600 $50,000 $251,600
2019 $3,408 $301,600 $50,000 $251,600
2018 $3,364 $297,700 $48,000 $249,700
2017 $3,364 $297,700 $48,000 $249,700
2016 $3,204 $283,500 $48,000 $235,500
2015 $3,204 $283,500 $48,000 $235,500
2014 $1,511 $265,100 $48,000 $217,100
Source: Public Records

Agents Affiliated with this Home

  • Section Image
See All Agents

Map

Source: Central Virginia Regional MLS

MLS Number: 1326771

Central Virginia Regional MLS

APN: 229-0385

Your Personal Tour Guide

Ask me questions while you tour the home.