
Vivian Eichel
MODERN OHIO REALTY
(866) 613-6874
34 Total Sales
1 in Hilliard
$382,500 Price


Estimated Value: $542,000 - $637,000
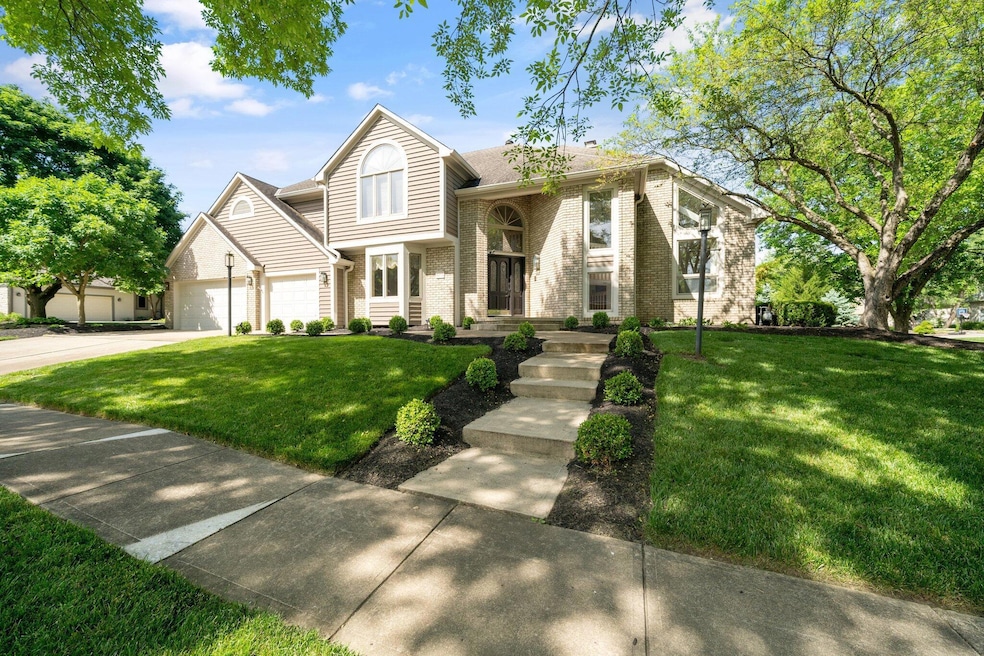
Welcome home to 4205 Bowmansroot Ct in the Highly desirable Scioto Run Neighborhood! This home offers TONS of space and is FLOODED with Natural Light Throughout! Entertain in the MASSIVE Kitchen featuring Quartz Counter Tops, Gas Range, Ample Storage PLUS an OVERSIZED walk in Pantry, Wet Bar AND Butlers Pantry!! The Vaulted Great Room features tons of windows and 2 sided fireplace featured in the eat in kitchen! First Floor Laundry! Upstairs the Primary Suite offers Stunning Vaulted Ceilings in the Bedroom AND Bathroom along with a Gas Burning Fireplace and HUGE Walk-In Closet! 2 Addition Bedrooms upstairs connected by Jack & Jill Bath! Outside enjoy the fully fenced in yard with deck! 3 car garage! All on a Cul-de-sac!
Last Agent to Sell the Property
The Brokerage House License #2012002774 Listed on: 05/24/2024
We collect this data history from publicly available records. To have your information removed, we recommend requesting removal directly through your county’s website.
Vivian Eichel
MODERN OHIO REALTY
(866) 613-6874
34 Total Sales
1 in Hilliard
$382,500 Price
Joshua Neudecker
Howard Hanna Real Estate Svcs
(833) 690-6643
42 Total Sales
1 in Hilliard
$405,000 Price
Nick Vlasidis
Howard Hanna Real Estate Svcs
(380) 333-5224
103 Total Sales
1 in Hilliard
$3,200,000 Price
Kerri Hensel
Simply Better Realty, LLC
(380) 333-5822
165 Total Sales
1 in Hilliard
$315,000 Price
Tom Eroshevich
RE/MAX Partners
(380) 800-5494
66 Total Sales
2 in Hilliard
$315K - $545K Price Range
Laurie Elsass
Keller Williams Capital Ptnrs
(380) 333-4703
97 Total Sales
2 in Hilliard
$290K - $415K Price Range
We collect this data history from publicly available records. To have your information removed, we recommend requesting removal directly through your county’s website.
| Date | Buyer | Sale Price | Title Company |
|---|---|---|---|
| $550,000 | World Class Title | ||
| $332,000 | First Ohio Title Insurance | ||
| $287,000 | Title First Agency Inc | ||
| $252,900 | -- | ||
| $241,200 | -- |
We collect this data history from publicly available records. To have your information removed, we recommend requesting removal directly through your county’s website.
| Date | Status | Borrower | Loan Amount |
|---|---|---|---|
| Open | $526,000 | ||
| Closed | $522,500 | ||
| Previous Owner | $350,000 | ||
| Previous Owner | $306,200 | ||
| Previous Owner | $315,400 | ||
| Previous Owner | $213,052 | ||
| Previous Owner | $260,700 |
We collect this data history from publicly available records. To have your information removed, we recommend requesting removal directly through your county’s website.
| Date | Event | Price | List to Sale | Price per Sq Ft | Prior Sale |
|---|---|---|---|---|---|
| 06/18/2024 06/18/24 | Sold | $550,000 | 0.0% | $166 / Sq Ft | |
| 05/24/2024 05/24/24 | For Sale | $550,000 | +65.7% | $166 / Sq Ft | |
| 12/23/2015 12/23/15 | Sold | $332,000 | -5.1% | $115 / Sq Ft | View Prior Sale |
| 11/23/2015 11/23/15 | Pending | -- | -- | -- | |
| 10/05/2015 10/05/15 | For Sale | $350,000 | -- | $121 / Sq Ft |
We collect this data history from publicly available records. To have your information removed, we recommend requesting removal directly through your county’s website.
| Year | Tax Paid | Tax Assessment Tax Assessment Total Assessment is a certain percentage of the fair market value that is determined by local assessors to be the total taxable value of land and additions on the property. | Land | Improvement |
|---|---|---|---|---|
| 2025 | $10,836 | $161,770 | $37,450 | $124,320 |
| 2024 | $10,836 | $161,770 | $37,450 | $124,320 |
| 2023 | $8,823 | $161,770 | $37,450 | $124,320 |
| 2022 | $9,623 | $140,420 | $24,150 | $116,270 |
| 2021 | $9,617 | $140,420 | $24,150 | $116,270 |
| 2020 | $9,593 | $140,420 | $24,150 | $116,270 |
| 2019 | $9,740 | $121,350 | $21,000 | $100,350 |
| 2018 | $9,863 | $121,350 | $21,000 | $100,350 |
| 2017 | $10,157 | $121,350 | $21,000 | $100,350 |
| 2016 | $10,610 | $122,820 | $20,650 | $102,170 |
| 2015 | $10,020 | $122,820 | $20,650 | $102,170 |
| 2014 | $10,038 | $122,820 | $20,650 | $102,170 |
| 2013 | $5,093 | $122,815 | $20,650 | $102,165 |
Seller's Agent in 2024
Meghan Martin
The Brokerage House
(614) 530-6347
84 Total Sales
Buyer's Agent in 2024
Christian Salmons
Achievers Elite Realty
(614) 506-7224
19 Total Sales
C
Seller's Agent in 2015
Craig Mosier
Howard Hanna Real Estate Svcs
(614) 314-1450
60 Total Sales
Buyer's Agent in 2015
Ryan Plowman
Plowman Properties LLC.
(614) 499-7776
647 Total Sales
Source: Columbus and Central Ohio Regional MLS
MLS Number: 224016765
APN: 050-003864
Disclaimer: Certain information contained herein is derived from information provided by parties other than Homes.com. All information provided is deemed reliable, but is not guaranteed to be accurate and should be independently verified.
IDX information is provided exclusively for personal, non-commercial use, and may not be used for any purpose other than to identify prospective properties consumers may be interested in purchasing.
Information is deemed reliable but not guaranteed.
Ask me questions while you tour the home.