
Tricia Fornash
FLORIDA PLUS REALTY, LLC
(863) 204-4708
153 Total Sales
4 in Kings Ridge
$320K - $460K Price Range

Estimated Value: $263,432 - $309,000
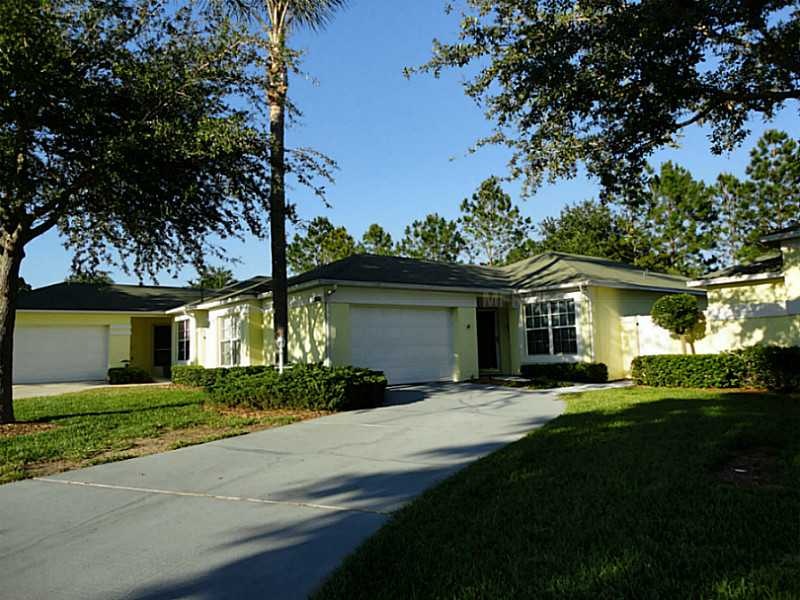
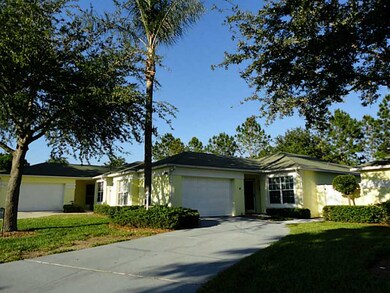
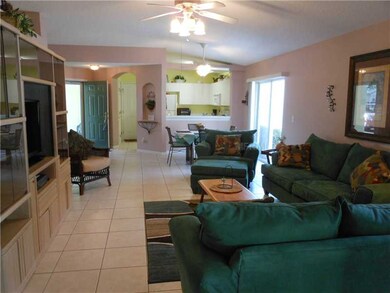
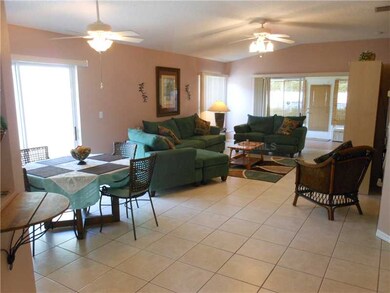
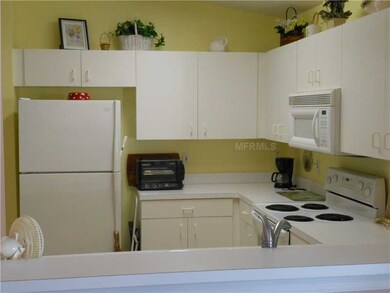
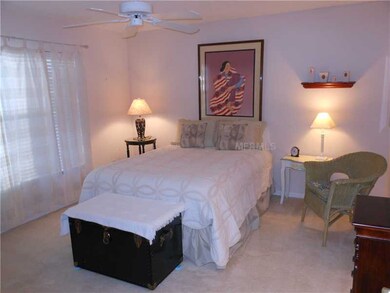
KINGS RIDGE BRISTOL MODEL-Beautifully Decorated-Mrs. Clean Lived Here! 2/2 with A Lovely Glass & Screen Windowed, Heated & Cooled Florida Room which overlooks a Private Serene Setting with Newly Privacy Fenced Garden Area to include flowering bushes, cacti, new mulching and avocado tree. No rear neighbors! A Perfect Mecca for your Pet to Run or Your Gardening and Entertaining. Recently painted inside and Carpets & Interior of Home were professionally cleaned. Exterior of Home is repainted every 5-6 yrs. by HOA. Driveway was Professionally Painted. Ceramic tile throughout; carpet in 2 bedrooms. Neutral tones throughout. Can be Sold turnkey with most furnishings right down to the dishes and linens. Separate price for Turnkey (See Realtor Remarks)& (List of furnishings on Attachments). Gutters & Downspouts. Pride in ownership. American Home Shield warranty provided with acceptable offer. Whitehall community has it own Pool, Spa & Tennis Court. The HOA fees includes exterior painting every 4-5 yrs., regular front yard care & basic cable, use of all amenities to Whitehall and to Kings Ridge Clubhouse Master Membership complete. Elegant Clubhouse & Areas with 3 Pools, 2 Fitness, Tennis Cts., Craft, Movie & Game areas with endless activities. Whitehall has monthly Birthday lunches, get-togethers at Pool, Dominos, etc. A short ride by car or golf cart or walk to Publix, Shops, Banks, Restaurants, Pharmacy and Doctors' office. Move right in! A Quick Close!
Last Agent to Sell the Property
Diane Reis
WATSON REALTY CORP., REALTORS License #488307 Listed on: 05/13/2013
We collect this data history from publicly available records. To have your information removed, we recommend requesting removal directly through your county’s website.
Tricia Fornash
FLORIDA PLUS REALTY, LLC
(863) 204-4708
153 Total Sales
4 in Kings Ridge
$320K - $460K Price Range
Kathy Summers
Florida Realty Investments
(689) 220-2337
60 Total Sales
1 in Kings Ridge
$350,000 Price
Carolyn Evans
CHARLES RUTENBERG REALTY ORLANDO
(689) 300-4009
110 Total Sales
1 in Kings Ridge
$405,000 Price
Gwendolen Flynn
COLDWELL BANKER REALTY
(772) 413-0716
41 Total Sales
1 in Kings Ridge
$351,375 Price
Diana Barber
COLDWELL BANKER REALTY
(866) 614-5523
33 Total Sales
1 in Kings Ridge
$348,000 Price
Erika Garcia
POP REALTY POWERED BY SELLSTATE
(866) 698-3411
50 Total Sales
1 in Kings Ridge
$319,000 Price
We collect this data history from publicly available records. To have your information removed, we recommend requesting removal directly through your county’s website.
| Date | Buyer | Sale Price | Title Company |
|---|---|---|---|
| $120,000 | Attorney | ||
| $91,800 | -- | ||
| $86,800 | -- |
We collect this data history from publicly available records. To have your information removed, we recommend requesting removal directly through your county’s website.
| Date | Status | Borrower | Loan Amount |
|---|---|---|---|
| Open | $30,000 |
We collect this data history from publicly available records. To have your information removed, we recommend requesting removal directly through your county’s website.
| Date | Event | Price | List to Sale | Price per Sq Ft |
|---|---|---|---|---|
| 06/28/2013 06/28/13 | Sold | $120,000 | -7.6% | $90 / Sq Ft |
| 06/11/2013 06/11/13 | Pending | -- | -- | -- |
| 05/21/2013 05/21/13 | Price Changed | $129,900 | -3.7% | $98 / Sq Ft |
| 05/13/2013 05/13/13 | For Sale | $134,900 | -- | $102 / Sq Ft |
We collect this data history from publicly available records. To have your information removed, we recommend requesting removal directly through your county’s website.
| Year | Tax Paid | Tax Assessment Tax Assessment Total Assessment is a certain percentage of the fair market value that is determined by local assessors to be the total taxable value of land and additions on the property. | Land | Improvement |
|---|---|---|---|---|
| 2026 | $1,343 | $126,760 | ||
| 2025 | $1,303 | $123,310 | ||
| 2024 | $1,303 | $123,310 | ||
| 2023 | $1,303 | $116,240 | $0 | $0 |
| 2022 | $1,250 | $112,860 | $0 | $0 |
| 2021 | $1,174 | $109,576 | $0 | $0 |
| 2020 | $1,159 | $108,064 | $0 | $0 |
| 2019 | $1,169 | $105,635 | $0 | $0 |
| 2018 | $1,107 | $103,666 | $0 | $0 |
| 2017 | $1,080 | $101,534 | $0 | $0 |
| 2016 | $1,066 | $99,446 | $0 | $0 |
| 2015 | $1,089 | $98,755 | $0 | $0 |
| 2014 | $1,060 | $97,972 | $0 | $0 |
D
Seller's Agent in 2013
Diane Reis
WATSON REALTY CORP., REALTORS
Buyer's Agent in 2013
Marsha Burton Gordon
OLYMPUS EXECUTIVE REALTY INC
(407) 230-2899
50 in this area
76 Total Sales
Source: Stellar MLS
MLS Number: G4694601
APN: 04-23-26-2405-000-91000
Disclaimer: Certain information contained herein is derived from information provided by parties other than Homes.com. All information provided is deemed reliable, but is not guaranteed to be accurate and should be independently verified.
All data is obtained from various sources and may not have been verified by broker or MLS GRID. Supplied Open House Information is subject to change without notice. All information should be independently reviewed and verified for accuracy. Properties may or may not be listed by the office/agent presenting the information. Some IDX listings have been excluded from this website. IDX information is provided exclusively for personal, non-commercial use, and may not be used for any purpose other than to identify prospective properties consumers may be interested in purchasing. Information is deemed reliable but not guaranteed.
Listings courtesy of Stellar MLS as distributed by MLS GRID.
Based on information submitted to the MLS GRID
Listing Information presented by local MLS brokerage: Ten-X - (888)-952-6393
Ask me questions while you tour the home.