
Cass Chies
Responds Quickly
Diamond 1st Real Estate, LLC.
(570) 413-0900
340 Total Sales
9 in North Whitehall
$50K - $299K Price Range

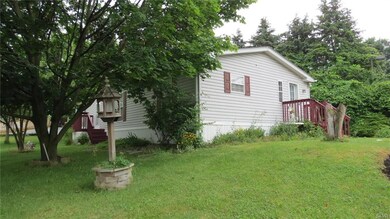
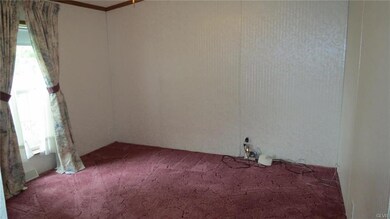
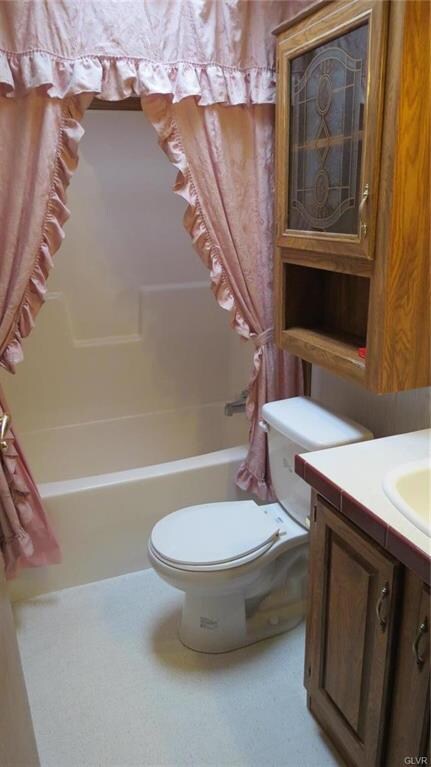
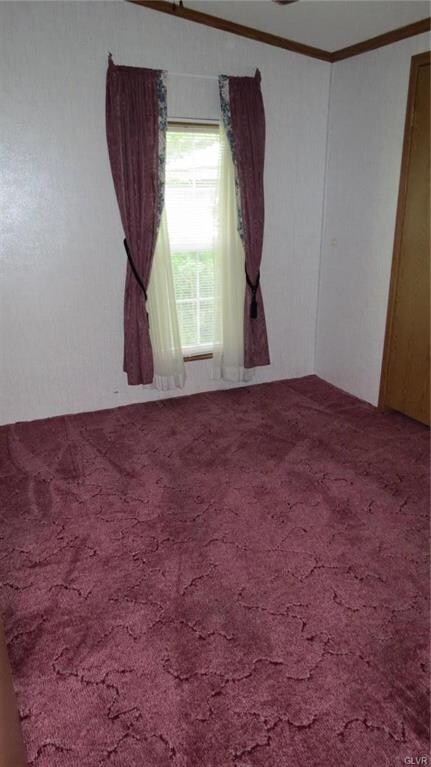
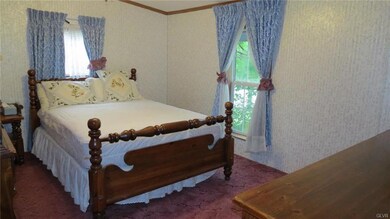
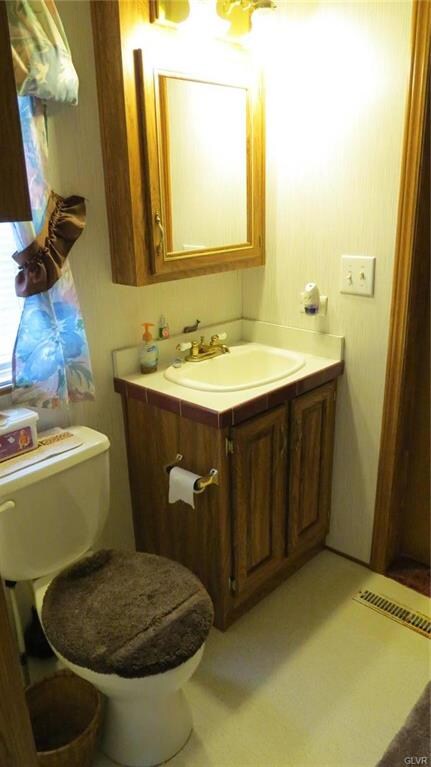
Spacious 3 bedroom with 2 full baths. Good location with patio in the rear Large bright rooms. Eat in kitchen plus dining room. Ready to move in. Central air. Community pool and club house. Affordable living in a quiet country setting. Ready possession.
Last Agent to Sell the Property
Elissa Clausnitzer
Northwest Territory RealEstate Listed on: 06/20/2017
Cass Chies
Diamond 1st Real Estate, LLC.
(570) 413-0900
340 Total Sales
9 in North Whitehall
$50K - $299K Price Range
Patricia Spitzer
Weichert Realtors - Allentown
(484) 742-3390
184 Total Sales
5 in North Whitehall
$300K - $1.6M Price Range
Sureya Lococo
RE/MAX Real Estate
(484) 666-0504
98 Total Sales
2 in North Whitehall
$440K - $585K Price Range
Shabana Pathan
Keller Williams Real Estate - Bethlehem
(484) 666-3084
336 Total Sales
5 in North Whitehall
$270K - $642K Price Range
Adrian Young
Keller Williams Keystone Realty
(223) 217-8660
235 Total Sales
1 in North Whitehall
$345,000 Price
Loren Keim
Century 21 Keim Realtors
(610) 831-4500
425 Total Sales
8 in North Whitehall
$450K - $590K Price Range
We collect this data history from publicly available records. To have your information removed, we recommend requesting removal directly through your county’s website.
| Date | Event | Price | List to Sale | Price per Sq Ft |
|---|---|---|---|---|
| 03/26/2018 03/26/18 | Sold | $20,000 | -42.9% | $17 / Sq Ft |
| 03/05/2018 03/05/18 | Pending | -- | -- | -- |
| 06/20/2017 06/20/17 | For Sale | $35,000 | -- | $30 / Sq Ft |
We collect this data history from publicly available records. To have your information removed, we recommend requesting removal directly through your county’s website.
| Year | Tax Paid | Tax Assessment Tax Assessment Total Assessment is a certain percentage of the fair market value that is determined by local assessors to be the total taxable value of land and additions on the property. | Land | Improvement |
|---|---|---|---|---|
| 2026 | $977 | $42,700 | $0 | $42,700 |
| 2025 | $948 | $42,700 | $0 | $42,700 |
| 2024 | $892 | $42,700 | $0 | $42,700 |
| 2023 | $866 | $42,700 | $0 | $42,700 |
| 2022 | $862 | $42,700 | $42,700 | $0 |
| 2021 | $862 | $42,700 | $0 | $42,700 |
| 2020 | $862 | $42,700 | $0 | $42,700 |
| 2019 | $839 | $42,700 | $0 | $42,700 |
| 2018 | $823 | $42,700 | $0 | $42,700 |
| 2017 | $811 | $42,700 | $0 | $42,700 |
| 2016 | -- | $42,700 | $0 | $42,700 |
| 2015 | -- | $42,700 | $0 | $42,700 |
| 2014 | -- | $42,700 | $0 | $42,700 |
EC
Seller's Agent in 2018
Elissa Clausnitzer
Northwest Territory RealEstate
Buyer's Agent in 2018
Joy Augustus
RE/MAX
(610) 653-5327
220 Total Sales
Source: Greater Lehigh Valley REALTORS®
MLS Number: 551443
Disclaimer: Certain information contained herein is derived from information provided by parties other than Homes.com. All information provided is deemed reliable, but is not guaranteed to be accurate and should be independently verified.
IDX information is provided exclusively for personal, non-commercial use, and may not be used for any purpose other than to identify prospective properties consumers may be interested in purchasing.
Information is deemed reliable but not guaranteed.
Ask me questions while you tour the home.