
Sharon Smith
Berkshire HathawayHS PenFed TX
(469) 502-6503
22 Total Sales
2 in Grapevine
$625K - $875K Price Range
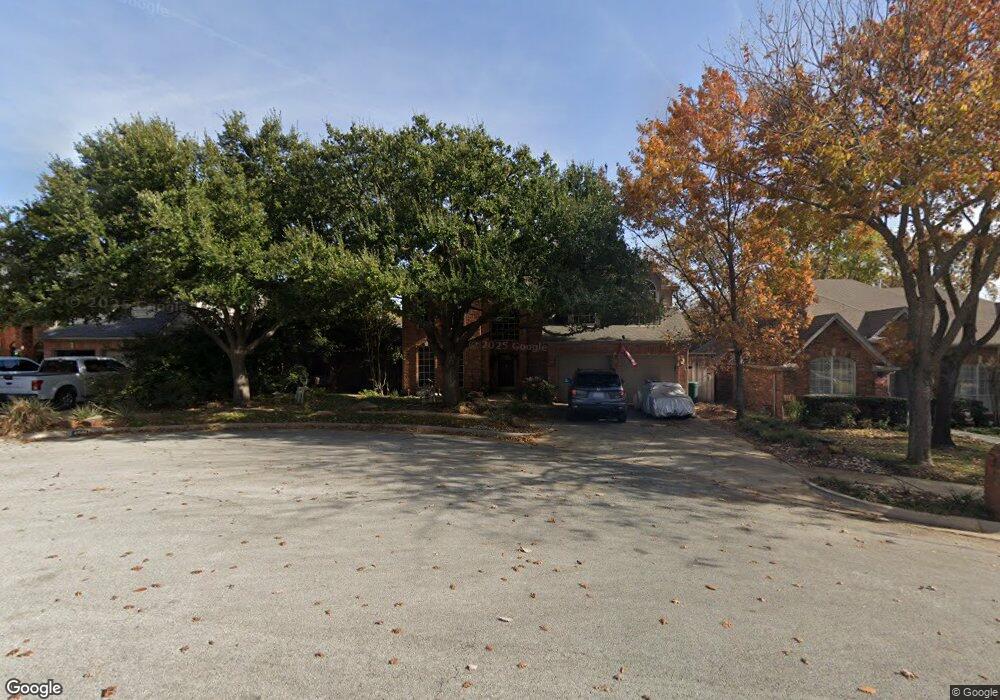
Estimated Value: $595,000 - $641,000
This home is located at 4205 Squire Ct, Grapevine, TX 76051 and is currently estimated at $612,646, approximately $248 per square foot. 4205 Squire Ct is a home located in Tarrant County with nearby schools including Heritage Elementary School, Heritage Middle School, and Holy Trinity Catholic School.
We collect this data history from publicly available records. To have your information removed, we recommend requesting removal directly through your county’s website.
Sharon Smith
Berkshire HathawayHS PenFed TX
(469) 502-6503
22 Total Sales
2 in Grapevine
$625K - $875K Price Range
Marie Hicks
Cultivate Real Estate
(817) 477-6169
74 Total Sales
1 in Grapevine
$489,000 Price
Jackie McDonald
OnDemand Realty
(469) 551-4297
102 Total Sales
1 in Grapevine
$479,900 Price
Josh Mills
Relo Radar
(817) 839-4386
250 Total Sales
1 in Grapevine
$874,000 Price
Sonia Leonard
RE/MAX Trinity
(682) 334-8975
85 Total Sales
7 in Grapevine
$450K - $979K Price Range
Tanya ONeil
Real Broker, LLC
(469) 789-2387
95 Total Sales
1 in Grapevine
$590,000 Price
We collect this data history from publicly available records. To have your information removed, we recommend requesting removal directly through your county’s website.
| Date | Buyer | Sale Price | Title Company |
|---|---|---|---|
| -- | American Title | ||
| Jaynes Lloyd Weldon | -- | Alamo Title Company | |
| Oneill Robert A | -- | Safeco Land Title |
We collect this data history from publicly available records. To have your information removed, we recommend requesting removal directly through your county’s website.
| Date | Status | Borrower | Loan Amount |
|---|---|---|---|
| Open | $196,000 |
We collect this data history from publicly available records. To have your information removed, we recommend requesting removal directly through your county’s website.
| Year | Tax Paid | Tax Assessment Tax Assessment Total Assessment is a certain percentage of the fair market value that is determined by local assessors to be the total taxable value of land and additions on the property. | Land | Improvement |
|---|---|---|---|---|
| 2025 | $3,723 | $476,000 | $94,350 | $381,650 |
| 2024 | $1,644 | $493,532 | $94,350 | $399,182 |
| 2023 | $7,330 | $496,394 | $94,350 | $402,044 |
| 2022 | $7,875 | $468,032 | $94,350 | $373,682 |
| 2021 | $7,857 | $361,357 | $100,000 | $261,357 |
| 2020 | $7,948 | $361,357 | $100,000 | $261,357 |
| 2019 | $8,241 | $361,357 | $100,000 | $261,357 |
| 2018 | $2,187 | $367,888 | $80,000 | $287,888 |
| 2017 | $7,734 | $343,456 | $55,000 | $288,456 |
| 2016 | $7,031 | $325,401 | $55,000 | $270,401 |
| 2015 | $5,959 | $276,400 | $30,000 | $246,400 |
| 2014 | $5,959 | $276,400 | $30,000 | $246,400 |
Ask me questions while you tour the home.