
Christine Frith
Coldwell Banker Prime Properties
(518) 375-1596
239 Total Sales
14 in Niskayuna
$265K - $800K Price Range


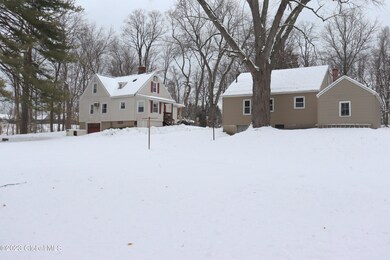
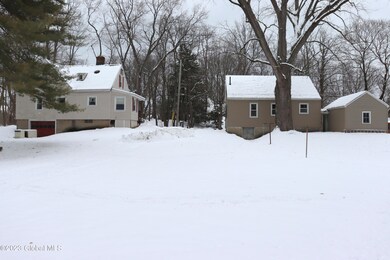

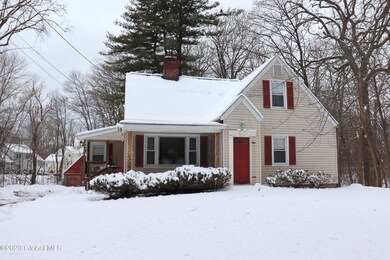

Endless possibilities in this Niskayuna property on over 1 acre lot with 2 Capes on it. 4 Bedrooms, 2 Bathrooms in one and 3 Bedrooms, 1.5 Bathrooms in the other. Approximately 1700 Sq Ft & 1400 Sq Ft. Live in one and rent out the other, or utilize for your own paradise with friends/loved ones for plenty of space and privacy. Each house has separate driveways & garages. Also has a large workshop/barn. Possibly live there and run your home and business all from one place! Property A (on the left) had newer siding & windows. Property B(on the right) has newer roof, windows, and furnace. With some TLC these houses would make beautiful homes or investments!
Last Agent to Sell the Property
Coldwell Banker Prime Properties License #40FR0809579 Listed on: 01/31/2023
Last Buyer's Agent
Adam Carusone
Four Seasons Sothebys International Realty
We collect this data history from publicly available records. To have your information removed, we recommend requesting removal directly through your county’s website.
Christine Frith
Coldwell Banker Prime Properties
(518) 375-1596
239 Total Sales
14 in Niskayuna
$265K - $800K Price Range
Judy Kaiser
Berkshire Hathaway Home Services Blake
(838) 202-6446
24 Total Sales
1 in Niskayuna
$266,000 Price
Garry DeGonza
DeGonza Realty
(518) 635-6452
69 Total Sales
3 in Niskayuna
$220K - $440K Price Range
Joseph Mulone
The Property Shop
(518) 632-7812
35 Total Sales
1 in Niskayuna
$324,900 Price
Jamie Mazuryk
Venture Fox Realty Group LLC
(518) 672-6479
332 Total Sales
13 in Niskayuna
$250K - $1M Price Range
Jenn Baniak-Hollands
Keller Williams Capital Dist
(518) 767-7408
358 Total Sales
11 in Niskayuna
$258K - $490K Price Range
We collect this data history from publicly available records. To have your information removed, we recommend requesting removal directly through your county’s website.
| Date | Buyer | Sale Price | Title Company |
|---|---|---|---|
| $340,000 | American Land Title | ||
| -- | None Available | ||
| -- | -- | ||
| $50,000 | -- |
We collect this data history from publicly available records. To have your information removed, we recommend requesting removal directly through your county’s website.
| Date | Status | Borrower | Loan Amount |
|---|---|---|---|
| Open | $254,925 | ||
| Closed | $254,925 | ||
| Previous Owner | $60,000 | ||
| Previous Owner | $55,000 |
We collect this data history from publicly available records. To have your information removed, we recommend requesting removal directly through your county’s website.
| Date | Event | Price | List to Sale | Price per Sq Ft |
|---|---|---|---|---|
| 03/28/2023 03/28/23 | Sold | $339,900 | 0.0% | $270 / Sq Ft |
| 02/06/2023 02/06/23 | Pending | -- | -- | -- |
| 01/31/2023 01/31/23 | For Sale | $339,900 | 0.0% | $270 / Sq Ft |
| 01/31/2023 01/31/23 | Pending | -- | -- | -- |
| 01/24/2023 01/24/23 | For Sale | $339,900 | -- | $270 / Sq Ft |
We collect this data history from publicly available records. To have your information removed, we recommend requesting removal directly through your county’s website.
| Year | Tax Paid | Tax Assessment Tax Assessment Total Assessment is a certain percentage of the fair market value that is determined by local assessors to be the total taxable value of land and additions on the property. | Land | Improvement |
|---|---|---|---|---|
| 2025 | $9,438 | $275,000 | $50,300 | $224,700 |
| 2024 | $9,438 | $275,000 | $50,300 | $224,700 |
| 2023 | $96 | $275,000 | $50,300 | $224,700 |
| 2022 | $9,026 | $275,000 | $50,300 | $224,700 |
| 2021 | $8,960 | $275,000 | $50,300 | $224,700 |
| 2020 | $7,859 | $275,000 | $50,300 | $224,700 |
| 2019 | $3,560 | $275,000 | $50,300 | $224,700 |
| 2018 | $6,964 | $275,000 | $50,300 | $224,700 |
| 2017 | $7,177 | $275,000 | $50,300 | $224,700 |
| 2016 | $7,333 | $275,000 | $50,300 | $224,700 |
| 2015 | -- | $275,000 | $50,300 | $224,700 |
| 2014 | -- | $275,000 | $50,300 | $224,700 |
Seller's Agent in 2023
Paul Friello
Coldwell Banker Prime Properties
(518) 424-3728
323 Total Sales
A
Buyer's Agent in 2023
Adam Carusone
Four Seasons Sothebys International Realty
Source: Global MLS
MLS Number: 202310965

APN: 422400 60.20-1-12
Disclaimer: Certain information contained herein is derived from information provided by parties other than Homes.com. All information provided is deemed reliable, but is not guaranteed to be accurate and should be independently verified.
IDX information is provided exclusively for personal, non-commercial use, and may not be used for any purpose other than to identify prospective properties consumers may be interested in purchasing.
Information is deemed reliable but not guaranteed.
Local REALTOR® - Todd Siegel, Broker - (888)-952-6393
Ask me questions while you tour the home.