
Joanna Andrade
LEGACY REALTY GROUP
(848) 271-5666
31 Total Sales
10 in Edison
$2K - $1.1M Price Range
Estimated Value: $572,211
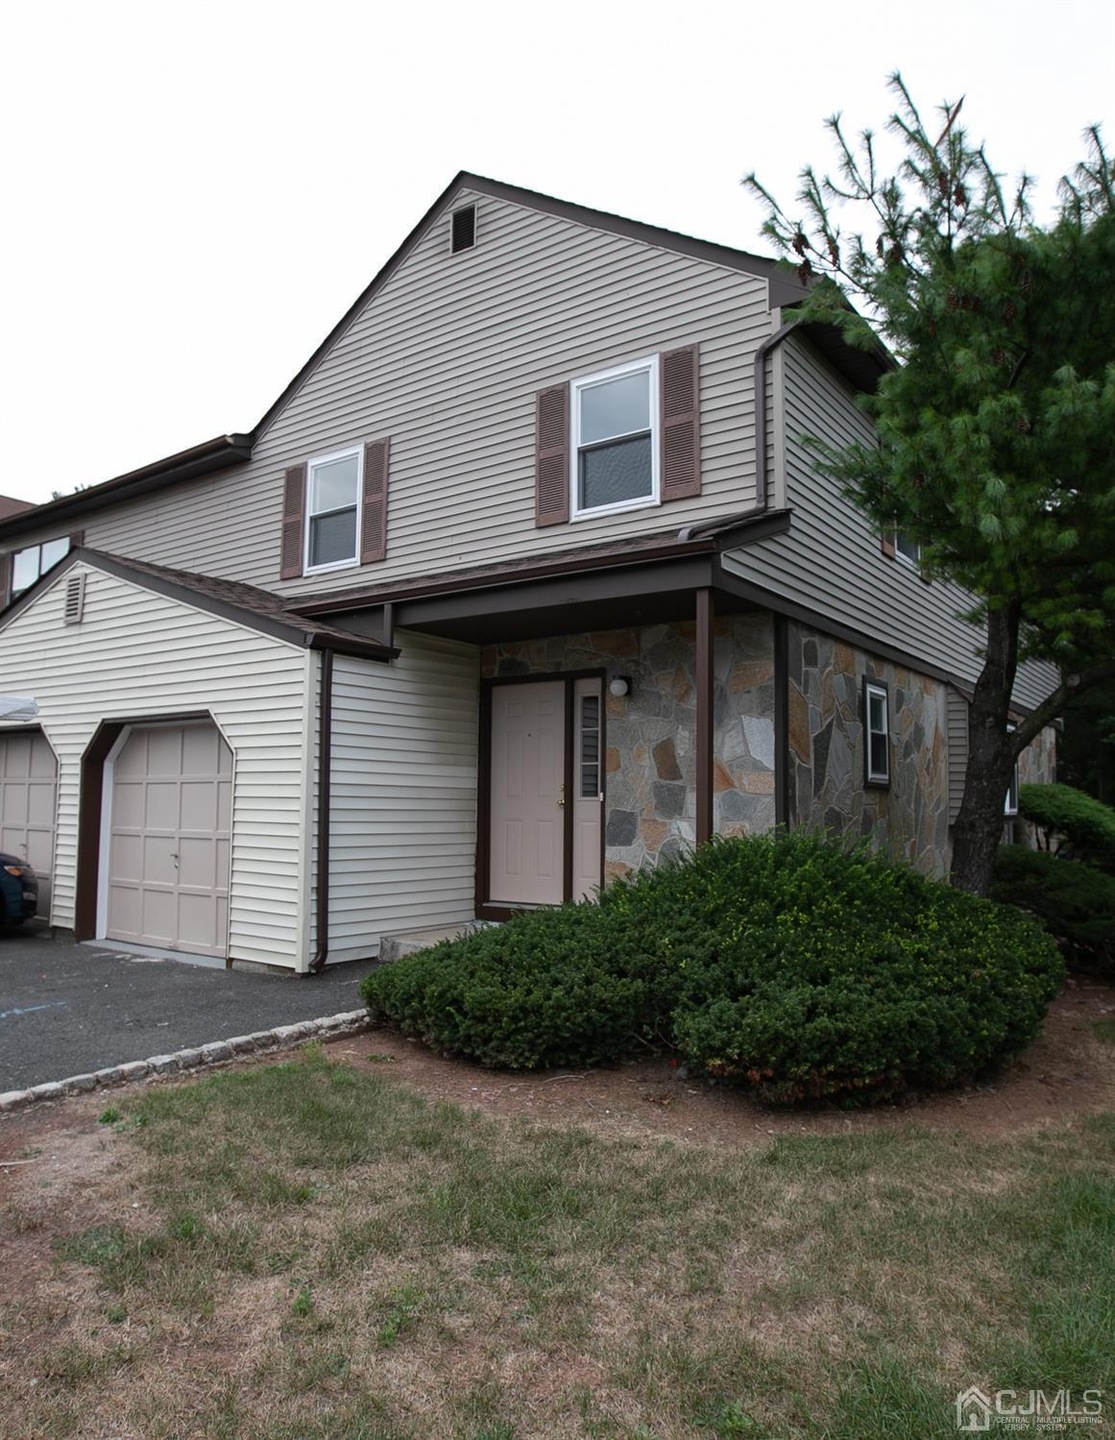
Newly Renovated End Unit Townhome Near Train - offers 3 bedrooms, new kitchen with granite and stainless, hardwood throughout, living room with fireplace for cozy winter evenings, sliders to patio for relaxing and entertaining, full basement for storage or play, and garage - 1.5 miles from Edison NJ Transit train to NYC. Pristine and ready for quick move-in. Same day appointments available.
We collect this data history from publicly available records. To have your information removed, we recommend requesting removal directly through your county’s website.
Joanna Andrade
LEGACY REALTY GROUP
(848) 271-5666
31 Total Sales
10 in Edison
$2K - $1.1M Price Range
Dipti Purohit
Century 21 Abrams & Associates, Inc.
(347) 767-6971
52 Total Sales
2 in Edison
$250,000 Price Range
Heather Bosco
Keller Williams Hometown
(856) 878-2074
106 Total Sales
2 in Edison
$689,000 Price Range
Peter Moriello
Real
(908) 460-8554
111 Total Sales
4 in Edison
$430K - $710K Price Range
Kash Vaidya
COLDWELL BANKER RESIDENTIAL BROKERAGE
(862) 703-7601
114 Total Sales
1 in Edison
$970,000 Price
Garima Verma
LivX
(862) 343-8656
47 Total Sales
1 in Edison
$650,000 Price
We collect this data history from publicly available records. To have your information removed, we recommend requesting removal directly through your county’s website.
| Date | Buyer | Sale Price | Title Company |
|---|---|---|---|
| $390,000 | Arch Abstract Llc |
We collect this data history from publicly available records. To have your information removed, we recommend requesting removal directly through your county’s website.
| Date | Status | Borrower | Loan Amount |
|---|---|---|---|
| Open | $364,800 |
We collect this data history from publicly available records. To have your information removed, we recommend requesting removal directly through your county’s website.
| Date | Event | Price | List to Sale | Price per Sq Ft |
|---|---|---|---|---|
| 09/02/2021 09/02/21 | Sold | $390,000 | 0.0% | $216 / Sq Ft |
| 08/03/2021 08/03/21 | Pending | -- | -- | -- |
| 05/01/2021 05/01/21 | For Sale | $390,000 | -- | $216 / Sq Ft |
We collect this data history from publicly available records. To have your information removed, we recommend requesting removal directly through your county’s website.
| Year | Tax Paid | Tax Assessment Tax Assessment Total Assessment is a certain percentage of the fair market value that is determined by local assessors to be the total taxable value of land and additions on the property. | Land | Improvement |
|---|---|---|---|---|
| 2026 | $7,605 | $127,800 | $31,700 | $96,100 |
| 2025 | $7,608 | $127,800 | $31,700 | $96,100 |
| 2024 | $7,567 | $127,800 | $31,700 | $96,100 |
| 2023 | $7,567 | $127,800 | $31,700 | $96,100 |
| 2022 | $7,570 | $127,800 | $31,700 | $96,100 |
| 2021 | $7,263 | $127,800 | $31,700 | $96,100 |
| 2020 | $7,194 | $127,800 | $31,700 | $96,100 |
| 2019 | $6,770 | $127,800 | $31,700 | $96,100 |
| 2018 | $6,647 | $127,800 | $31,700 | $96,100 |
| 2017 | $6,583 | $127,800 | $31,700 | $96,100 |
| 2016 | $6,462 | $127,800 | $31,700 | $96,100 |
| 2015 | $6,216 | $127,800 | $31,700 | $96,100 |
| 2014 | $6,040 | $127,800 | $31,700 | $96,100 |
Seller's Agent in 2021
Barry Lasner
COLDWELL BANKER REALTY
(732) 672-2400
90 Total Sales
Seller Co-Listing Agent in 2021
Mary Churchill
COLDWELL BANKER REALTY
(908) 930-4800
97 Total Sales
Source: All Jersey MLS
MLS Number: 2115837R
APN: 05-00019-0000-00094-01
Disclaimer: Certain information contained herein is derived from information provided by parties other than Homes.com. All information provided is deemed reliable, but is not guaranteed to be accurate and should be independently verified.
The data relating to real estate for sale on this web-site comes in part from the Internet Listing Display database of the CENTRAL JERSEY MULTIPLE LISTING SYSTEM, INC. Real estate listings held by brokerage firms other than this site-owner are marked with the ILD logo. The CENTRAL JERSEY MULTIPLE LISTING SYSTEM, INC does not warrant the accuracy, quality, reliability, suitability, completeness, usefulness or effectiveness of any information provided.
Copyright 2026, CENTRAL JERSEY MULTIPLE LISTING SYSTEM, INC All rights reserved
The CENTRAL JERSEY MULTIPLE LISTING SYSTEM, INC retains all rights, title and interest in and to its trademarks, service marks and copyrighted material.
The information being provided is for consumers' personal, non-commercial use and may not be used for any purpose other than to identify properties the consumer may be interested in purchasing or renting.
Ask me questions while you tour the home.