
David Bediz
RLAH @properties
(844) 831-5074
186 Total Sales
1 in Michigan Park
$579,000 Price


Estimated Value: $867,596
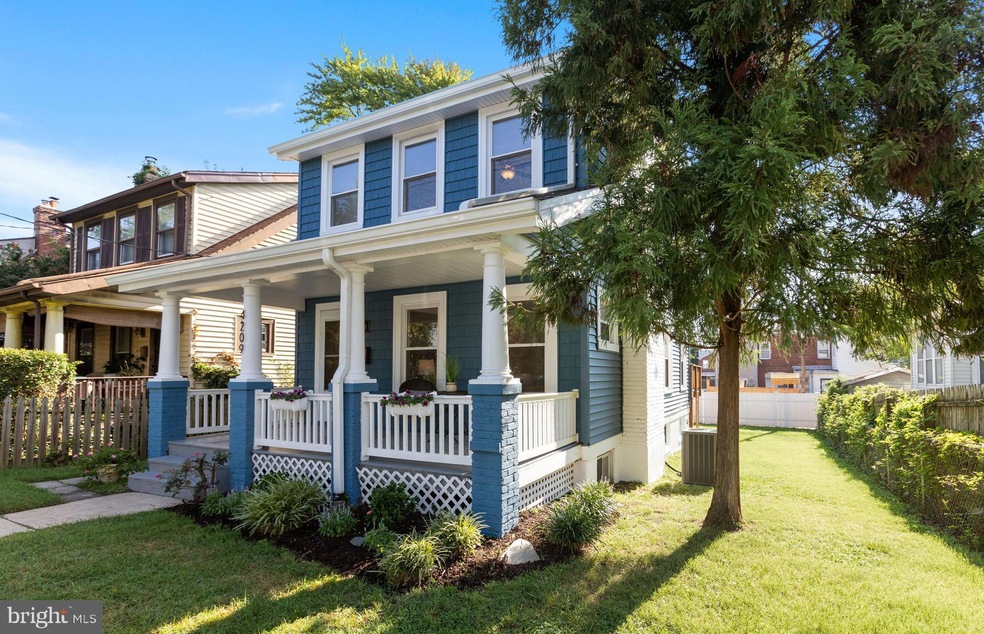
JUST LISTED >> 3D Tour & Video << Absolutely lovely: detached home with a big yard in Brookland. Rich in original detail and charm, but with upgraded utilities and systems throughout. Spread over three finished levels, this sunny home has it all – newly-updated kitchen and bath, beautiful porch where you can enjoy your morning coffee, fully-fenced yard and deck for entertaining. Walking distance to the metro (Brookland/CUA Red line), restaurants, Yes! Organic Market, and Turkey Thicket rec center. Plus, plenty of easy parking. Situated on a large lot with tons of options and configurations, there is room to grow here. The main level entry is from the large front porch into a gracious foyer. Freshly painted and with original hardwood floors just refinished, the living and dining rooms bathe in the sunlight from the southern facing windows. Lit by recessed LED lights, the living room also features a cozy brick fireplace. The dining room is towards the rear and is dressed in 100 year old original coffered ceilings and a modern chandelier. Seating for 10 on holidays is a breeze. The updated kitchen is right off the dining room and features new stainless steel appliances, including gas cooking. The white cabinets have matte bronze hardware and are topped with new carrara veined quartz countertops and backsplashes. There is a lovely pantry/future half bath location. The staircase to the sleeping quarters is original oak treads, balusters and paneling and is in great shape. Upstairs there is a large central hall w/recessed lights that sets up a perfect top floor layout. Both rear bedrooms are well sized, with the southern-facing room the larger. The primary bedroom is in the front and is the largest, spanning the whole width of the house. The large central bath has been fully updated and restored. The original clawfoot tub and tile surround has been re-glazed and a new ceramic tile floor added. The new vanity, tub and new toilet all have new fixtures. There is extra attic storage from a drop-down stair. The basement is partially above ground affording lots of light and fully finished with a separate private entrance making for an ideal in-law suite, additional recreation space, or home office. There is a big main area with new vinyl floors and windows all around. A marble full bath with a glass shower and large utility and laundry room. Off the back are two large connected decks that provide ample dining and entertaining space for family and friends. Off street parking is easy from the alley in the rear. THIS HOME IS WELL MAINTAINED. RECENT UPDATES - 2022: updated bathroom, kitchen, new light fixtures, paint entire interior & exterior, refinish hardwood floors, new period correct door hardware. 2019: Electrical heavy up to 200amps. 2018: New roof and new siding. 2016: New HVAC w/programable thermostat. 2015: New deck. 2013-17: Replacement of many original windows. *** No compromises in this AMAZING location! Just steps from Yes! Organic Market, the massive and cherished Turkey Thicket Park with its playground, splash park, tennis courts and swimming pool, a quick walk to the Brookland Metro and easy access to the Metropolitan Branch Trail. Brookland is at your finger tips! ***
Last Agent to Sell the Property
(202) 525-5236 tomspier1@gmail.com Engel & Völkers Washington, DC Listed on: 08/25/2022
We collect this data history from publicly available records. To have your information removed, we recommend requesting removal directly through your county’s website.
David Bediz
RLAH @properties
(844) 831-5074
186 Total Sales
1 in Michigan Park
$579,000 Price
Katri Hunter
Compass
(650) 844-0688
257 Total Sales
4 in Michigan Park
$535K - $1.1M Price Range
Stephanie Ireland
EXP Realty, LLC
(844) 413-6946
55 Total Sales
1 in Michigan Park
$540,000 Price
Nate Tate
RE/MAX Allegiance
(844) 686-2617
69 Total Sales
2 in Michigan Park
$455K - $600K Price Range
Valerie Greene
Compass
(202) 851-8853
36 Total Sales
1 in Michigan Park
$658,500 Price
Denny Horner
The Parker Group
(202) 931-6634
123 Total Sales
2 in Michigan Park
$575K - $645K Price Range
We collect this data history from publicly available records. To have your information removed, we recommend requesting removal directly through your county’s website.
| Date | Buyer | Sale Price | Title Company |
|---|---|---|---|
| $925,000 | Paragon Title And Escrow | ||
| $309,000 | -- | ||
| $139,564 | -- | ||
| -- | -- |
We collect this data history from publicly available records. To have your information removed, we recommend requesting removal directly through your county’s website.
| Date | Status | Borrower | Loan Amount |
|---|---|---|---|
| Open | $740,000 | ||
| Previous Owner | $247,200 | ||
| Previous Owner | $123,899 |
We collect this data history from publicly available records. To have your information removed, we recommend requesting removal directly through your county’s website.
| Date | Event | Price | List to Sale | Price per Sq Ft |
|---|---|---|---|---|
| 09/15/2022 09/15/22 | Sold | $925,000 | +2.8% | $419 / Sq Ft |
| 09/01/2022 09/01/22 | Pending | -- | -- | -- |
| 08/25/2022 08/25/22 | For Sale | $899,900 | -- | $407 / Sq Ft |
We collect this data history from publicly available records. To have your information removed, we recommend requesting removal directly through your county’s website.
| Year | Tax Paid | Tax Assessment Tax Assessment Total Assessment is a certain percentage of the fair market value that is determined by local assessors to be the total taxable value of land and additions on the property. | Land | Improvement |
|---|---|---|---|---|
| 2025 | $7,888 | $927,960 | $406,810 | $521,150 |
| 2024 | $7,619 | $896,310 | $394,300 | $502,010 |
| 2023 | $6,256 | $736,040 | $384,520 | $351,520 |
| 2022 | $5,468 | $643,250 | $342,450 | $300,800 |
| 2021 | $5,275 | $620,550 | $337,360 | $283,190 |
| 2020 | $5,104 | $600,450 | $323,770 | $276,680 |
| 2019 | $4,942 | $581,440 | $306,040 | $275,400 |
| 2018 | $4,867 | $572,570 | $0 | $0 |
| 2017 | $3,465 | $552,420 | $0 | $0 |
| 2016 | $3,156 | $463,520 | $0 | $0 |
| 2015 | $2,871 | $438,210 | $0 | $0 |
| 2014 | $2,620 | $378,480 | $0 | $0 |
Seller's Agent in 2022
Phil Di Ruggiero
Engel & Völkers Washington, DC
(202) 725-2250
1 in this area
82 Total Sales
Buyer's Agent in 2022
Kristina Temple
Compass
(301) 980-7158
1 in this area
54 Total Sales
Source: Bright MLS
MLS Number: DCDC2063418
APN: 3920-0065
Disclaimer: Certain information contained herein is derived from information provided by parties other than Homes.com. All information provided is deemed reliable, but is not guaranteed to be accurate and should be independently verified.
The data relating to real estate for sale on this website appears in part through the BRIGHT Internet Data Exchange program, a voluntary cooperative exchange of property listing data between licensed real estate brokerage firms, and is provided by BRIGHT through a licensing agreement.
Listing information is from various brokers who participate in the Bright MLS IDX program and not all listings may be visible on the site.
The property information being provided on or through the website is for the personal, non-commercial use of consumers and such information may not be used for any purpose other than to identify prospective properties consumers may be interested in purchasing.
Some properties which appear for sale on the website may no longer be available because they are for instance, under contract, sold or are no longer being offered for sale.
Property information displayed is deemed reliable but is not guaranteed.
Copyright 2026 Bright MLS, Inc.
Ask me questions while you tour the home.