
Verronica Smith
Responds Quickly
Coldwell Banker / Kennon, Parker, Duncan & Davis
(314) 916-1617
196 Total Sales
21 in North Columbus
$113K - $465K Price Range
Estimated Value: $337,000 - $388,000
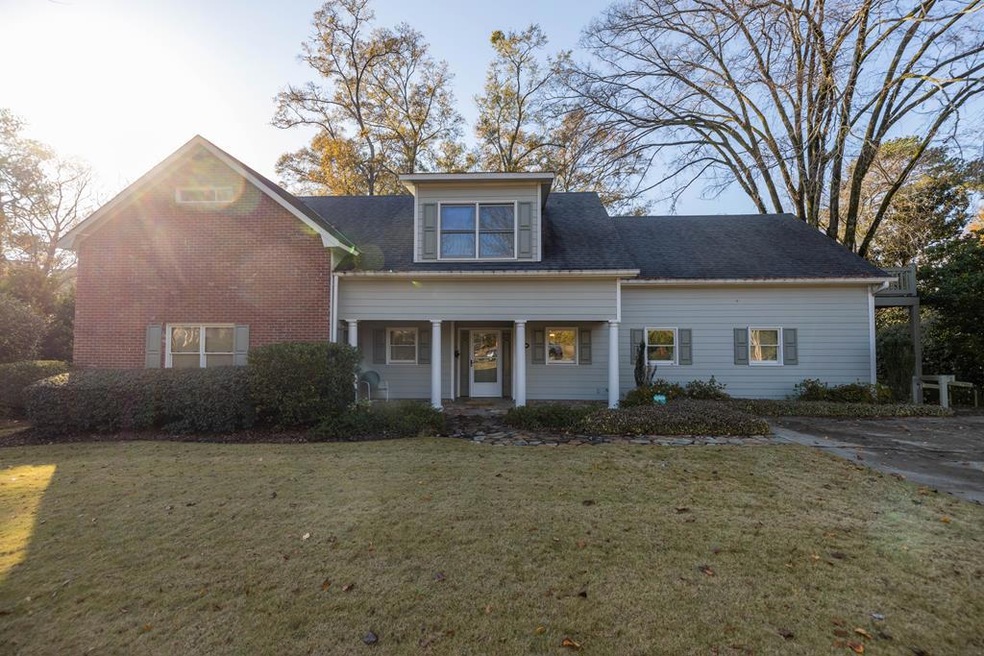
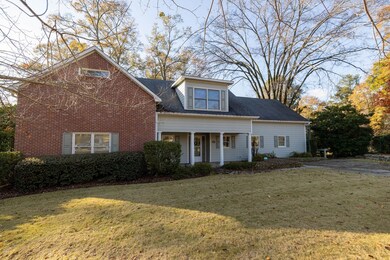
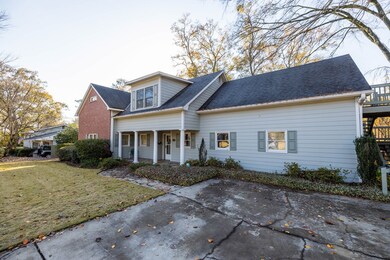
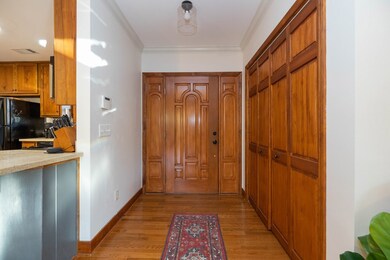
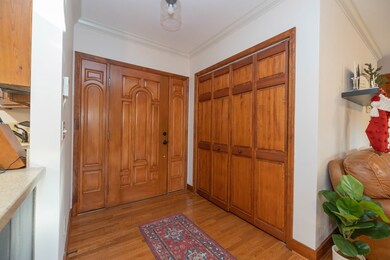
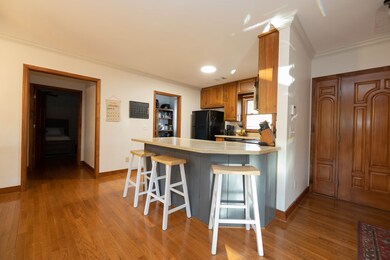
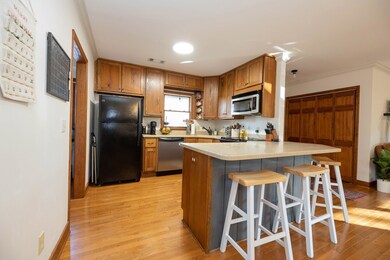
This unique 4-bedroom, 4 full bath home is located mins away from Cooper Creek. This home features multiple living areas, and 2 flex rooms that could be used as bedrooms or bonus rooms. The floors in this home include gorgeous hard wood, tile and carpet. The wood accent walls are handcrafted wood brought in from the Arkansas River. Kitchen is open to the great room and includes a breakfast bar and breakfast area. The master bedroom is located on the main floor along with a guest suite. Upstairs you will find another living space along with 2 bedrooms and a bathroom. This home also has a finished basement area which also includes another full bath. Outside you will find a beautifully landscaped back yard with stone walkways and a garden area. There is a deck overlooking the beautiful backyard and a patio underneath the deck, and a workshop under the house as well! This property has tons of charm, and lots of space!
We collect this data history from publicly available records. To have your information removed, we recommend requesting removal directly through your county’s website.
Verronica Smith
Coldwell Banker / Kennon, Parker, Duncan & Davis
(314) 916-1617
196 Total Sales
21 in North Columbus
$113K - $465K Price Range
Debbie Young
Normand Real Estate, LLC
(229) 514-0564
62 Total Sales
10 in North Columbus
$89K - $900K Price Range
Ron Jones
Platinum Properties
(762) 888-9254
48 Total Sales
4 in North Columbus
$150K - $538K Price Range
Haley Adams
Platinum Properties
(762) 240-2700
154 Total Sales
18 in North Columbus
$90K - $490K Price Range
Jennifer Murphy
1st Class Real Estate Excellence
(762) 240-2877
93 Total Sales
15 in North Columbus
$130K - $365K Price Range
Evelyn Forston
Keller Williams Realty River C
(659) 204-5220
99 Total Sales
31 in North Columbus
$110K - $480K Price Range
We collect this data history from publicly available records. To have your information removed, we recommend requesting removal directly through your county’s website.
| Date | Buyer | Sale Price | Title Company |
|---|---|---|---|
| $297,900 | Meacham & Earlley Pc | ||
| -- | -- | ||
| $260,000 | -- | ||
| -- | -- |
We collect this data history from publicly available records. To have your information removed, we recommend requesting removal directly through your county’s website.
| Date | Status | Borrower | Loan Amount |
|---|---|---|---|
| Open | $297,900 | ||
| Previous Owner | $194,000 | ||
| Previous Owner | $188,250 | ||
| Previous Owner | $160,000 |
We collect this data history from publicly available records. To have your information removed, we recommend requesting removal directly through your county’s website.
| Date | Event | Price | List to Sale | Price per Sq Ft |
|---|---|---|---|---|
| 01/20/2022 01/20/22 | Sold | $297,900 | +2.7% | $79 / Sq Ft |
| 12/14/2021 12/14/21 | Pending | -- | -- | -- |
| 12/09/2021 12/09/21 | For Sale | $290,000 | -- | $77 / Sq Ft |
We collect this data history from publicly available records. To have your information removed, we recommend requesting removal directly through your county’s website.
| Year | Tax Paid | Tax Assessment Tax Assessment Total Assessment is a certain percentage of the fair market value that is determined by local assessors to be the total taxable value of land and additions on the property. | Land | Improvement |
|---|---|---|---|---|
| 2025 | $230 | $127,680 | $7,040 | $120,640 |
| 2024 | $418 | $127,680 | $7,040 | $120,640 |
| 2023 | $4,694 | $119,160 | $6,600 | $112,560 |
| 2022 | $3,861 | $107,780 | $7,040 | $100,740 |
| 2021 | $4,165 | $101,804 | $7,040 | $94,764 |
| 2020 | $0 | $53,016 | $5,040 | $47,976 |
| 2019 | $0 | $53,016 | $5,040 | $47,976 |
| 2018 | $0 | $53,016 | $5,040 | $47,976 |
| 2017 | $0 | $53,016 | $5,040 | $47,976 |
| 2016 | -- | $93,659 | $5,482 | $88,177 |
| 2015 | -- | $93,659 | $5,482 | $88,177 |
| 2014 | -- | $93,659 | $5,482 | $88,177 |
| 2013 | -- | $93,659 | $5,482 | $88,177 |
Seller's Agent in 2022
Bo Durham
Durham Sears Real Estate
(706) 464-5621
48 in this area
294 Total Sales
R
Buyer's Agent in 2022
Rebecca Andrews
Benning Home Group, LLC
(707) 628-9383
21 in this area
84 Total Sales
Source: Columbus Board of REALTORS® (GA)
MLS Number: 189795
APN: 084-021-055
Disclaimer: Certain information contained herein is derived from information provided by parties other than Homes.com. All information provided is deemed reliable, but is not guaranteed to be accurate and should be independently verified.
IDX information is provided exclusively for personal, non-commercial use, and may not be used for any purpose other than to identify prospective properties consumers may be interested in purchasing. Information is deemed reliable but not guaranteed.
Ask me questions while you tour the home.