
Seller's Agent in 2025
Julie Bosma
ERA FIRST ADVANTAGE REALTY, INC
(812) 457-6968
273 Total Sales

Estimated Value: $184,000 - $259,000
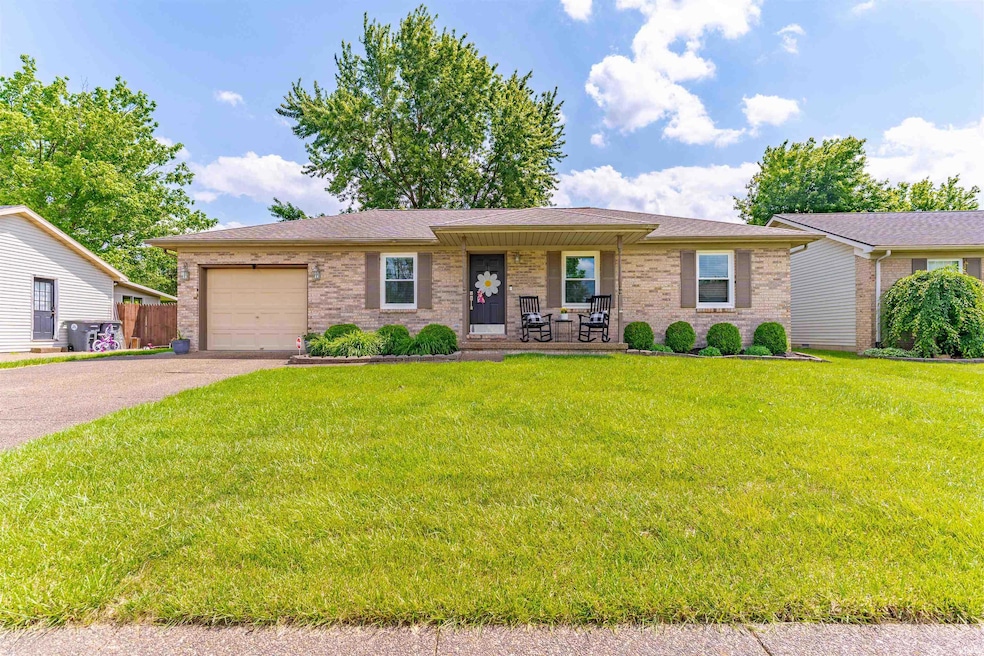
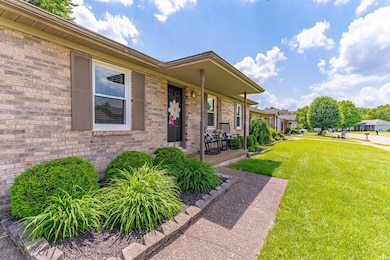
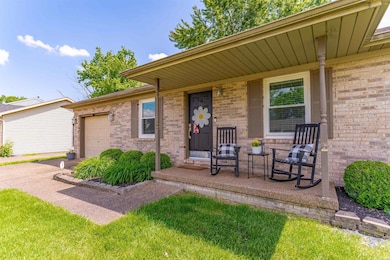
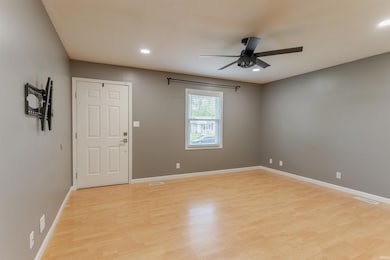
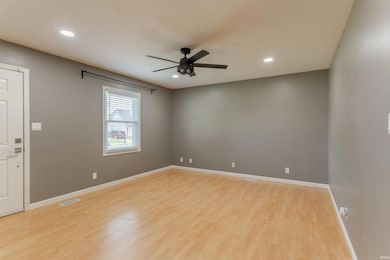
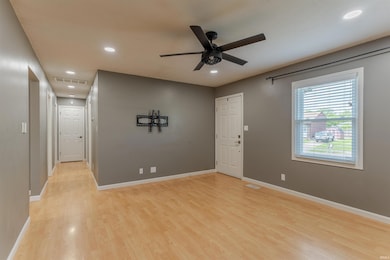
Completely Updated low maintenance Ranch with Modern Finishes. Move right into this beautifully updated 3-bedroom, 1.5-bath home offering stylish comfort and modern convenience throughout. Every detail has been thoughtfully upgraded, from the solid surface flooring and custom blinds to the new interior and exterior doors, light fixtures, and hardware. The spacious living room features warm wood-grain laminate flooring, fresh neutral paint, and a top-of-the-line ceiling fan, creating a welcoming space for relaxing or entertaining. The bright, functional kitchen includes stainless steel appliances, a gas range, crisp white cabinetry, bold black hardware and lighting, and direct access to the backyard for easy indoor-outdoor living. The full bath is outfitted with sleek Swedish cabinetry and a tiled upper tub surround for a modern touch, while the primary bedroom includes an updated private half bath. All closets feature built-in organization systems to maximize storage and convenience. Outside, enjoy a fully fenced-in yard, an open patio perfect for gatherings or quiet evenings, and an attached 1-car garage. Champion Energy Efficient Windows 2.5 years old, Energy Efficient HVAC System 3.5 years old maintained and serviced by A+ Derr, Security System through Maxitrol, Wired for Fiber Internet services with At&t, Modernized with a Nest Smoke Detector, Ring Doorbell, and Ring Outdoor camera. This move-in ready home combines contemporary style with everyday functionality.
Last Agent to Sell the Property
ERA FIRST ADVANTAGE REALTY, INC Brokerage Phone: 812-858-2400 Listed on: 05/15/2025
We collect this data history from publicly available records. To have your information removed, we recommend requesting removal directly through your county’s website.
We collect this data history from publicly available records. To have your information removed, we recommend requesting removal directly through your county’s website.
| Date | Buyer | Sale Price | Title Company |
|---|---|---|---|
| -- | None Listed On Document |
We collect this data history from publicly available records. To have your information removed, we recommend requesting removal directly through your county’s website.
| Date | Status | Borrower | Loan Amount |
|---|---|---|---|
| Open | $180,984 | ||
| Previous Owner | $91,000 | ||
| Previous Owner | $80,616 |
We collect this data history from publicly available records. To have your information removed, we recommend requesting removal directly through your county’s website.
| Date | Event | Price | List to Sale | Price per Sq Ft |
|---|---|---|---|---|
| 06/12/2025 06/12/25 | Sold | $190,510 | +0.5% | $185 / Sq Ft |
| 05/17/2025 05/17/25 | Pending | -- | -- | -- |
| 05/15/2025 05/15/25 | For Sale | $189,500 | -- | $184 / Sq Ft |
We collect this data history from publicly available records. To have your information removed, we recommend requesting removal directly through your county’s website.
| Year | Tax Paid | Tax Assessment Tax Assessment Total Assessment is a certain percentage of the fair market value that is determined by local assessors to be the total taxable value of land and additions on the property. | Land | Improvement |
|---|---|---|---|---|
| 2025 | $1,730 | $178,200 | $23,700 | $154,500 |
| 2024 | $1,712 | $159,500 | $17,800 | $141,700 |
| 2023 | $1,749 | $163,000 | $18,200 | $144,800 |
| 2022 | $1,529 | $141,900 | $18,200 | $123,700 |
| 2021 | $1,309 | $122,000 | $18,200 | $103,800 |
| 2020 | $1,316 | $125,100 | $18,200 | $106,900 |
| 2019 | $1,077 | $104,300 | $18,200 | $86,100 |
| 2018 | $1,165 | $104,700 | $18,200 | $86,500 |
| 2017 | $1,171 | $104,100 | $18,200 | $85,900 |
| 2016 | $1,092 | $99,800 | $18,200 | $81,600 |
| 2014 | $1,088 | $100,000 | $18,200 | $81,800 |
| 2013 | -- | $93,800 | $18,200 | $75,600 |
Seller's Agent in 2025
Julie Bosma
ERA FIRST ADVANTAGE REALTY, INC
(812) 457-6968
273 Total Sales
Buyer's Agent in 2025
Erika Strong
@properties
(812) 484-8166
159 Total Sales
Source: Indiana Regional MLS
MLS Number: 202517907
APN: 82-06-14-016-092.121-027
Disclaimer: Certain information contained herein is derived from information provided by parties other than Homes.com. All information provided is deemed reliable, but is not guaranteed to be accurate and should be independently verified.
Based on information submitted to the MLS GRID. All data is obtained from various sources and may not have been verified by broker or MLS GRID. Supplied Open House Information is subject to change without notice. All information should be independently reviewed and verified for accuracy. Properties may or may not be listed by the office/agent presenting the information. Some IDX listings have been excluded from this website. IDX information is provided exclusively for personal, non-commercial use, and may not be used for any purpose other than to identify prospective properties consumers may be interested in purchasing. Information is deemed reliable but not guaranteed.
Based on information submitted to the MLS GRID
Ask me questions while you tour the home.