
Chris Farley
Mountain Creek Real Estate,LLC
(682) 328-0645
132 Total Sales
5 in Burleson
$196K - $450K Price Range
Estimated Value: $264,634
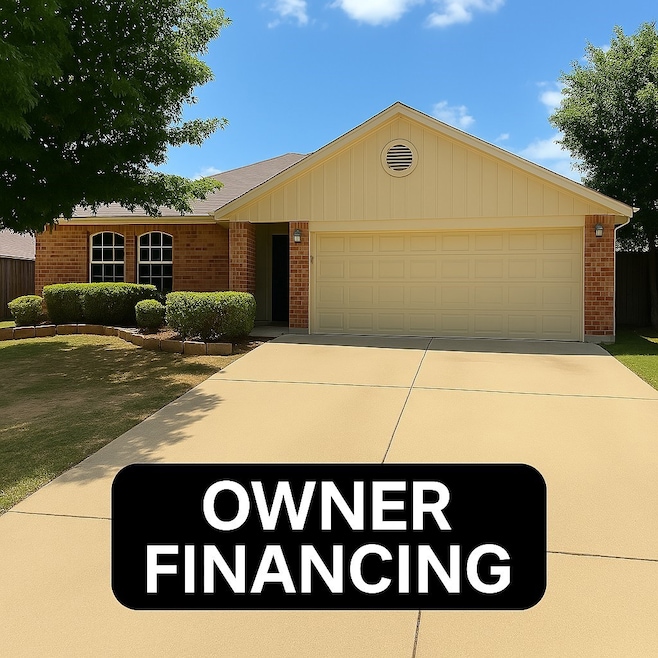
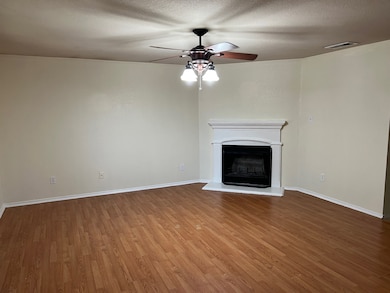
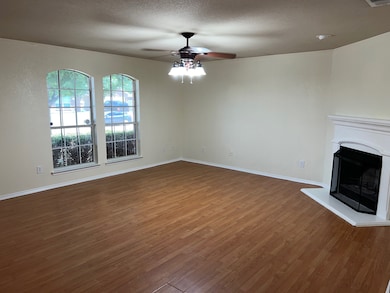
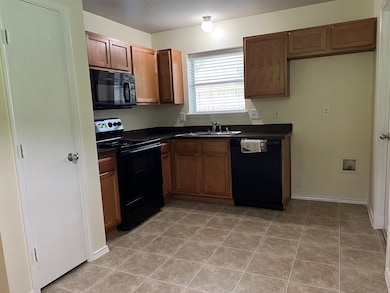
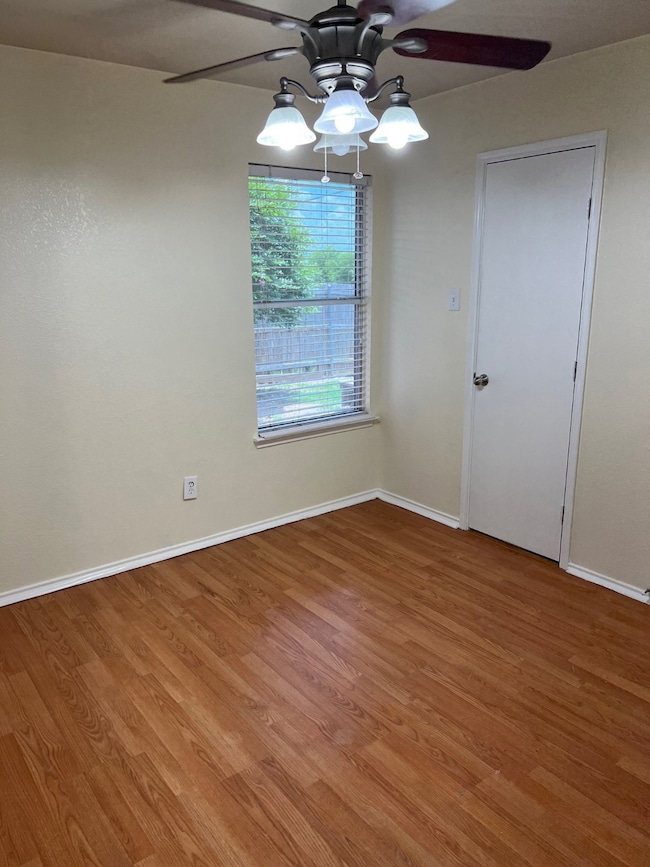
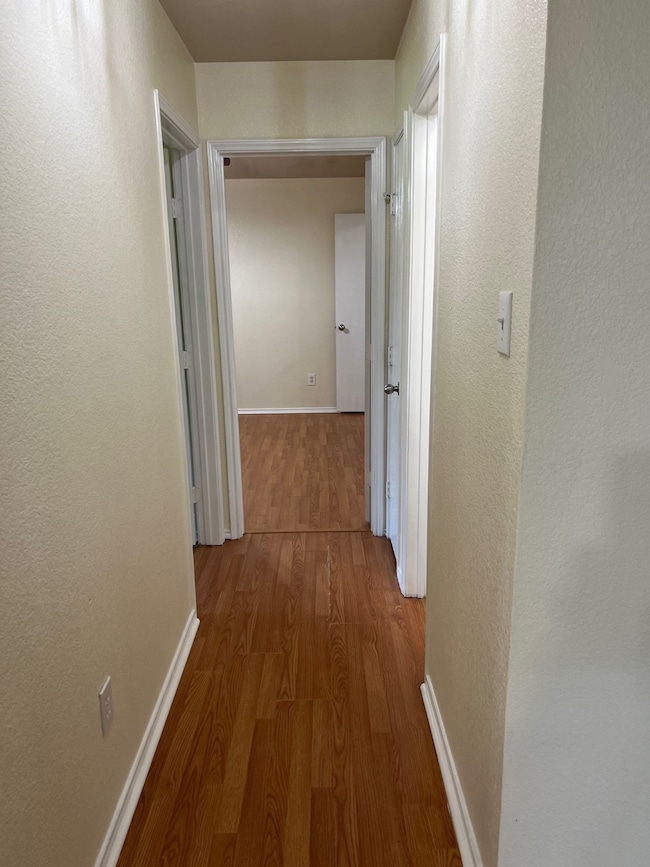
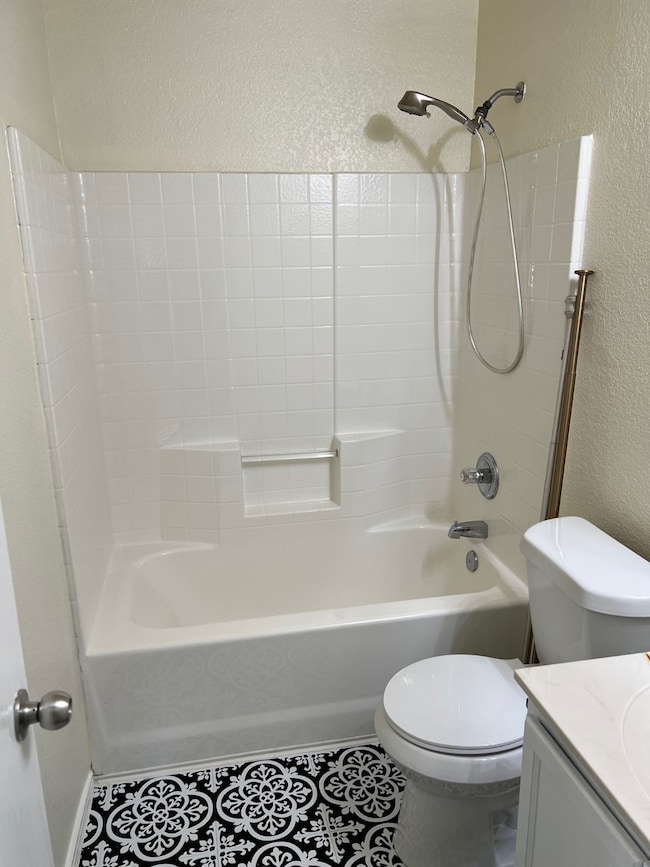
OPEN HOUSE SATURDAY 1:00 - 4:00pm. OWNER FINANCING!!! Great opportunity for home ownership. OWNER WILL CARRY THE NOTE!! This beautifully updated 3-bedroom, 2-bath home with a 2-car garage and cozy fireplace is move-in ready and waiting for you! Enjoy an open-concept living area that flows seamlessly into the eat-in dining space. Stay cool all summer long with a recently replaced AC unit—this home feels super cold. The large fenced backyard offers total privacy with no rear neighbors, making it perfect for relaxing or entertaining. Conveniently located just minutes from shopping, dining, and more—and the local high school is within walking distance!
Last Agent to Sell the Property
Keller Williams Lonestar DFW Brokerage Phone: 817-635-1120 License #0526048 Listed on: 06/27/2025
Co-Listed By
Keller Williams Lonestar DFW Brokerage Phone: 817-635-1120 License #0488437
We collect this data history from publicly available records. To have your information removed, we recommend requesting removal directly through your county’s website.
Chris Farley
Mountain Creek Real Estate,LLC
(682) 328-0645
132 Total Sales
5 in Burleson
$196K - $450K Price Range
Lisa Birdsong
Real Broker, LLC
(682) 452-7542
330 Total Sales
1 in Burleson
$435,000 Price
James Spence
StepStone Realty LLC
(469) 416-3732
59 Total Sales
1 in Burleson
$379,999 Price
Angela Goulding
Texas Legacy Realty
(817) 672-9292
70 Total Sales
4 in Burleson
$345K - $450K Price Range
Susie Martinez
Rendon Realty, LLC
(682) 299-6403
95 Total Sales
1 in Burleson
$445,000 Price
Jay Newton
Ebby Halliday Realtors
(817) 583-8423
53 Total Sales
1 in Burleson
$475,000 Price
We collect this data history from publicly available records. To have your information removed, we recommend requesting removal directly through your county’s website.
| Date | Buyer | Sale Price | Title Company |
|---|---|---|---|
| -- | None Listed On Document | ||
| Plum Creek Investments I Inc | -- | None Available | |
| Carlin Rob | -- | None Available | |
| Ggjg Enterprise Inc | -- | Fwt | |
| Gunning John Tracy | -- | None Available | |
| Gunning John T | -- | Stnt |
We collect this data history from publicly available records. To have your information removed, we recommend requesting removal directly through your county’s website.
| Date | Status | Borrower | Loan Amount |
|---|---|---|---|
| Open | $251,100 | ||
| Previous Owner | Gunning John T | $96,034 |
We collect this data history from publicly available records. To have your information removed, we recommend requesting removal directly through your county’s website.
| Date | Event | Price | List to Sale | Price per Sq Ft |
|---|---|---|---|---|
| 08/15/2025 08/15/25 | Sold | -- | -- | -- |
| 07/29/2025 07/29/25 | Pending | -- | -- | -- |
| 07/15/2025 07/15/25 | Price Changed | $279,900 | -3.1% | $213 / Sq Ft |
| 07/11/2025 07/11/25 | For Sale | $289,000 | 0.0% | $220 / Sq Ft |
| 06/23/2023 06/23/23 | Rented | $1,750 | -2.5% | -- |
| 06/21/2023 06/21/23 | Under Contract | -- | -- | -- |
| 06/14/2023 06/14/23 | Price Changed | $1,795 | -1.6% | $1 / Sq Ft |
| 06/11/2023 06/11/23 | Price Changed | $1,825 | -7.6% | $1 / Sq Ft |
| 05/09/2023 05/09/23 | For Rent | $1,975 | -- | -- |
We collect this data history from publicly available records. To have your information removed, we recommend requesting removal directly through your county’s website.
| Year | Tax Paid | Tax Assessment Tax Assessment Total Assessment is a certain percentage of the fair market value that is determined by local assessors to be the total taxable value of land and additions on the property. | Land | Improvement |
|---|---|---|---|---|
| 2025 | $5,046 | $219,663 | $42,000 | $177,663 |
| 2024 | $5,046 | $219,663 | $42,000 | $177,663 |
| 2023 | $4,997 | $219,663 | $42,000 | $177,663 |
| 2022 | $4,725 | $187,855 | $42,000 | $145,855 |
| 2021 | $4,366 | $167,900 | $42,000 | $125,900 |
| 2020 | $4,403 | $162,283 | $42,000 | $120,283 |
| 2019 | $4,583 | $159,283 | $39,000 | $120,283 |
| 2018 | $4,353 | $151,301 | $37,500 | $113,801 |
| 2017 | $3,584 | $131,053 | $28,000 | $103,053 |
| 2016 | $3,181 | $116,330 | $28,000 | $88,330 |
| 2015 | $2,705 | $108,615 | $28,000 | $80,615 |
| 2014 | $2,705 | $108,615 | $28,000 | $80,615 |
RW
Seller's Agent in 2025
Ron Williams
Keller Williams Lonestar DFW
(817) 635-1120
60 Total Sales
AW
Seller Co-Listing Agent in 2025
Aloyce Williams
Keller Williams Lonestar DFW
(817) 909-6139
36 Total Sales
KC
Buyer's Agent in 2025
Kathryn Chappell
RE/MAX
(817) 320-0726
7 Total Sales
MM
Buyer's Agent in 2023
Maria Malone
Epique Realty LLC
(972) 670-3009
6 Total Sales
Source: North Texas Real Estate Information Systems (NTREIS)
MLS Number: 20981857
APN: 126-2626-02700
Disclaimer: Certain information contained herein is derived from information provided by parties other than Homes.com. All information provided is deemed reliable, but is not guaranteed to be accurate and should be independently verified.
Listing information provided in part by the North Texas Real Estate Information Systems, Inc, for personal, non-commercial use by viewers of this site and may not be reproduced or redistributed. All information is deemed reliable but not guaranteed. Copyright © NTREIS 2026. All rights reserved
Ask me questions while you tour the home.