
Melissa Gilbert
EXP Realty, LLC
(833) 550-1120
31 Total Sales
1 in Lexington
$265,000 Price

Estimated Value: $164,000 - $205,000
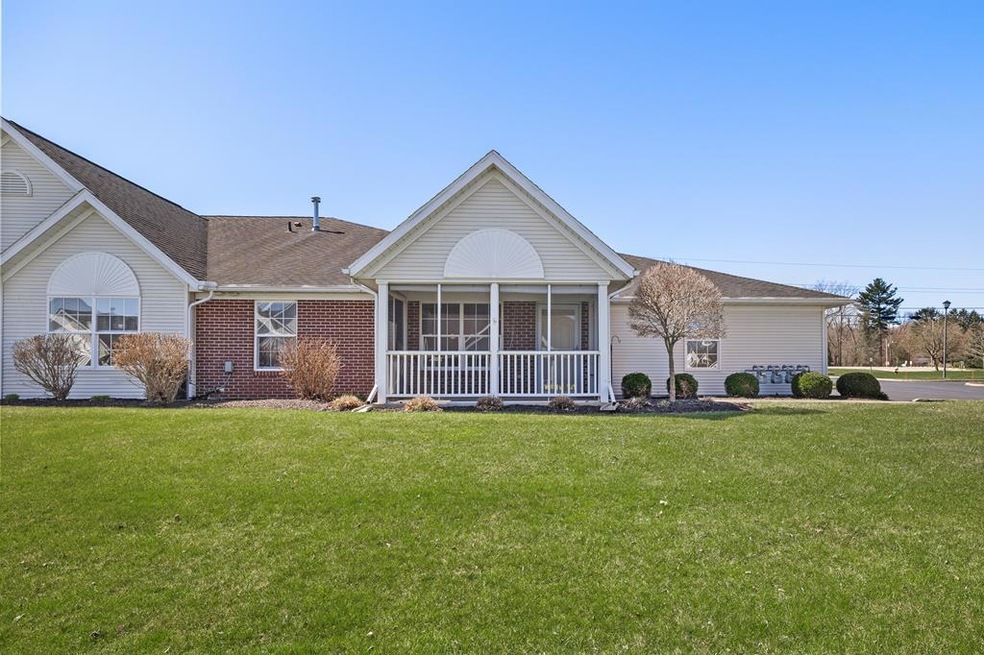
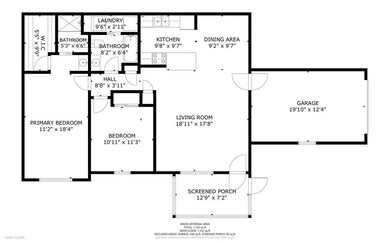
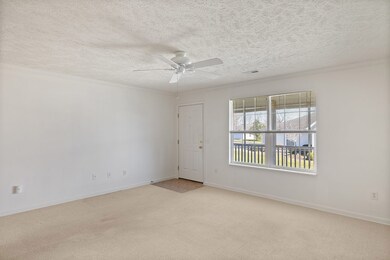
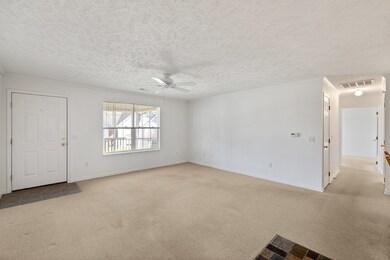
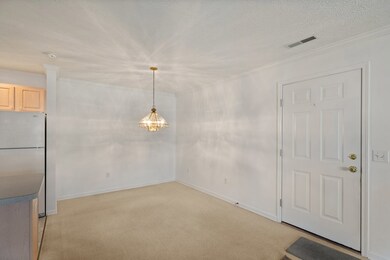
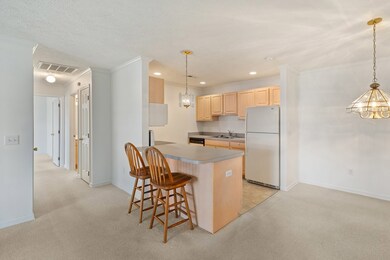
Enjoy care free living at the McIntosh Reserve Condominiums in Lexington. Imagine yourself sitting outside in the screened in porch enjoying your favorite beverage while someone else takes care of all the outside work. This 1 owner condo has been well loved, maintained & is calling your name to be the next owner. Your friends will be envious of you once you show them all the features your new condo has to offer such as 2 large bedrooms (main bedroom has a huge walk in closet), 2 full baths, oversized living room, dining room, kitchen with all the appliances, laundry room with washer & dryer, & a 1 car attached garage, all of this on one level. Only 3.5 miles from I-71 & only 1.5 miles from the Clearfork Reservoir. $250 Monthly HOA fee includes snow removal, lawn care, landscaping, water & sewer, & trash removal. 1 pet is also allowed. This condominium is perfect for those desiring a low maintenance lifestyle & are looking for a condo that is move in ready.
Last Agent to Sell the Property
Haring Realty, Inc. Brokerage Phone: 4197568383 License #2024000331 Listed on: 03/29/2024
Melissa Gilbert
EXP Realty, LLC
(833) 550-1120
31 Total Sales
1 in Lexington
$265,000 Price
Kimberly Kelly
Di Lusso Real Estate
(740) 716-7308
110 Total Sales
3 in Lexington
$16K - $265K Price Range
Brian Comer
BHHS American Realty Center
(380) 800-5469
32 Total Sales
1 in Lexington
$340,000 Price
Jeffrey Schultheis
I Heart Real Estate
(567) 333-9823
89 Total Sales
7 in Lexington
$250K - $435K Price Range
Mia Jackson
RE/MAX First Realty
(567) 333-9844
53 Total Sales
4 in Lexington
$160K - $445K Price Range
Mervin Lehman
Kaufman Realty & Auction, LLC
(419) 827-3329
78 Total Sales
3 in Lexington
$206,000 Price Range
We collect this data history from publicly available records. To have your information removed, we recommend requesting removal directly through your county’s website.
| Date | Event | Price | List to Sale | Price per Sq Ft |
|---|---|---|---|---|
| 05/10/2024 05/10/24 | Sold | $163,000 | +0.1% | $141 / Sq Ft |
| 03/30/2024 03/30/24 | For Sale | $162,900 | -- | $140 / Sq Ft |
We collect this data history from publicly available records. To have your information removed, we recommend requesting removal directly through your county’s website.
| Year | Tax Paid | Tax Assessment Tax Assessment Total Assessment is a certain percentage of the fair market value that is determined by local assessors to be the total taxable value of land and additions on the property. | Land | Improvement |
|---|---|---|---|---|
| 2025 | $1,958 | $47,070 | $3,580 | $43,490 |
| 2024 | $1,958 | $47,070 | $3,580 | $43,490 |
| 2023 | $2,036 | $47,070 | $3,580 | $43,490 |
| 2022 | $1,751 | $36,190 | $3,100 | $33,090 |
| 2021 | $1,756 | $36,190 | $3,100 | $33,090 |
| 2020 | $1,758 | $36,190 | $3,100 | $33,090 |
| 2019 | $1,535 | $30,670 | $2,630 | $28,040 |
| 2018 | $1,333 | $30,670 | $2,630 | $28,040 |
| 2017 | $1,434 | $30,670 | $2,630 | $28,040 |
| 2016 | $1,548 | $33,910 | $2,550 | $31,360 |
| 2015 | $1,541 | $33,910 | $2,550 | $31,360 |
| 2014 | $1,497 | $33,910 | $2,550 | $31,360 |
| 2012 | $739 | $34,960 | $2,630 | $32,330 |
Seller's Agent in 2024
Steven Miller
Haring Realty, Inc.
(419) 462-9001
47 Total Sales
Buyer's Agent in 2024
Stacey Wampler
Sluss Realty
(419) 565-5184
277 Total Sales
Source: Mansfield Association of REALTORS®
MLS Number: 9060173
APN: 048-27-117-13-107
Disclaimer: Certain information contained herein is derived from information provided by parties other than Homes.com. All information provided is deemed reliable, but is not guaranteed to be accurate and should be independently verified.
IDX information is provided exclusively for personal, non-commercial use, and may not be used for any purpose other than to identify prospective properties consumers may be interested in purchasing. Information is deemed reliable but not guaranteed.
Ask me questions while you tour the home.