
Robin Milton
Berkshire HathawayHS PenFed TX
(817) 402-1548
49 Total Sales
1 in Springtown
$467,700 Price
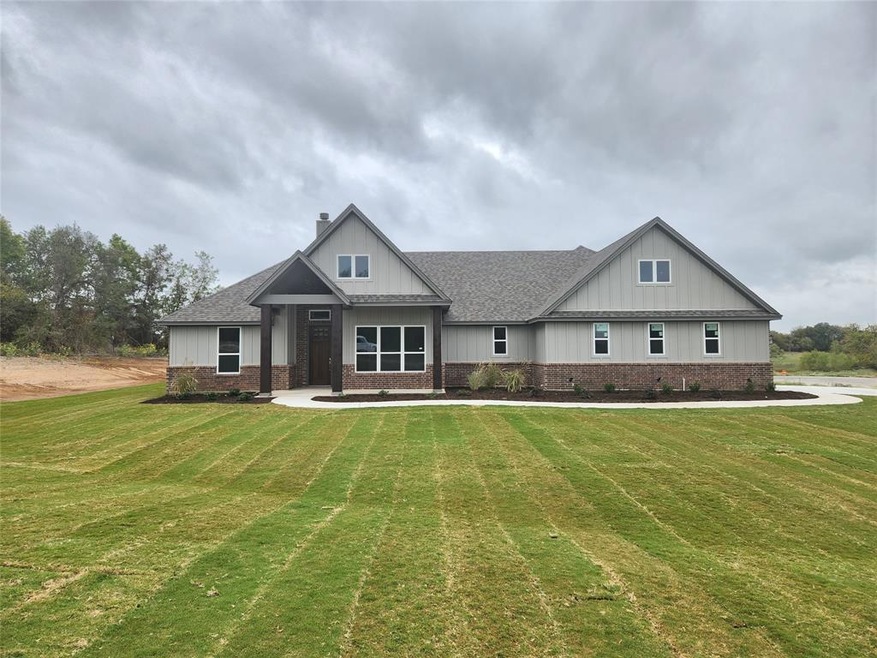
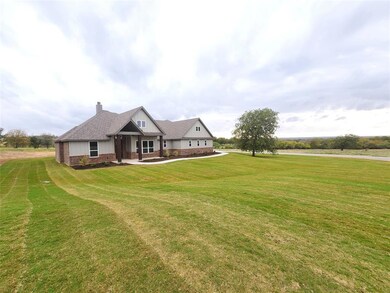
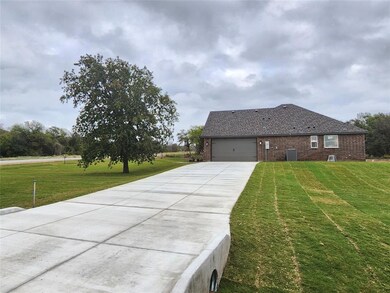
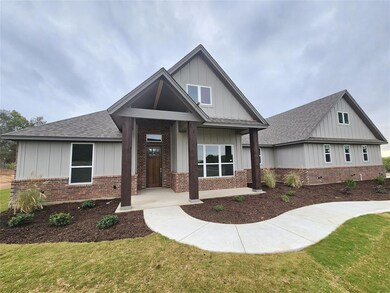
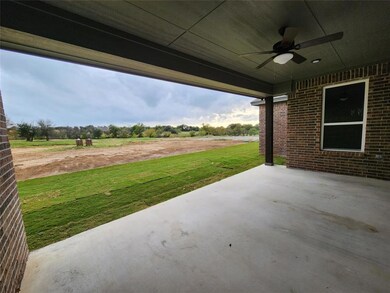
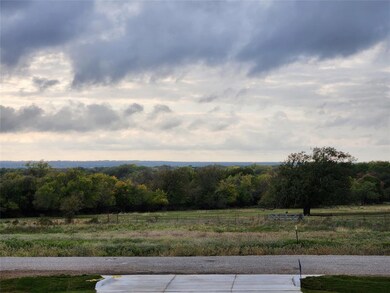
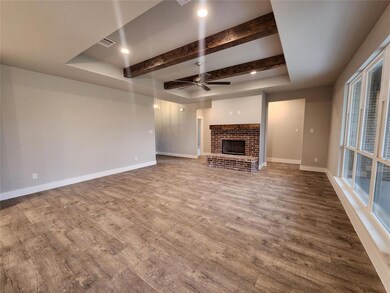
Awesome Farmhouse style home on 1 full acre brand new sub division. All White painted cabinets, gray and white theme with luxury vinyl flooring in main areas. Open floorplan family room, open kitchen concept overlooking family room. Massive sized pantry off kitchen for lots of extra storage. Large Master shower with master closet. Also has an oversized master closet for storage. Covered backyard patio with awesome backyard view for entertaining. Brand new construction, estimated completion date of February 2023. Price plans and elevation subject to change on specs during the construction process.
Last Agent to Sell the Property
Fathom Realty, LLC Brokerage Phone: 888-455-6040 License #0707433 Listed on: 09/17/2022
Robin Milton
Berkshire HathawayHS PenFed TX
(817) 402-1548
49 Total Sales
1 in Springtown
$467,700 Price
David Nealy
Compass RE Texas, LLC.
(817) 385-9869
72 Total Sales
1 in Springtown
$464,900 Price
Debbie Scrimshire
Keller Williams Heritage West
(682) 328-0882
25 Total Sales
1 in Springtown
$314,000 Price
Sheryl Sears
Orchard Brokerage
(469) 797-1035
11 Total Sales
1 in Springtown
$229,000 Price
Bethany Rowan
Weichert Realtors/Property Partners
(469) 502-6080
55 Total Sales
1 in Springtown
$410,975 Price
Kelli Frost Boyd
eXp Realty, LLC
(682) 327-1533
86 Total Sales
7 in Springtown
$370K - $580K Price Range
We collect this data history from publicly available records. To have your information removed, we recommend requesting removal directly through your county’s website.
| Date | Event | Price | List to Sale | Price per Sq Ft |
|---|---|---|---|---|
| 03/13/2023 03/13/23 | Sold | -- | -- | -- |
| 02/21/2023 02/21/23 | Pending | -- | -- | -- |
| 01/13/2023 01/13/23 | Price Changed | $489,900 | -1.6% | $193 / Sq Ft |
| 12/01/2022 12/01/22 | Price Changed | $497,900 | -0.4% | $196 / Sq Ft |
| 11/03/2022 11/03/22 | Price Changed | $499,900 | -7.4% | $197 / Sq Ft |
| 09/17/2022 09/17/22 | For Sale | $539,900 | -- | $212 / Sq Ft |
DO
Seller's Agent in 2023
Debbie Ozee
Fathom Realty, LLC
(817) 253-7304
261 Total Sales
AD
Buyer's Agent in 2023
Andrea Day
The Platinum Group RE, LLC
(817) 304-7562
27 Total Sales
Source: North Texas Real Estate Information Systems (NTREIS)
MLS Number: 20166376
Disclaimer: Certain information contained herein is derived from information provided by parties other than Homes.com. All information provided is deemed reliable, but is not guaranteed to be accurate and should be independently verified.
Listing information provided in part by the North Texas Real Estate Information Systems, Inc, for personal, non-commercial use by viewers of this site and may not be reproduced or redistributed. All information is deemed reliable but not guaranteed. Copyright © NTREIS 2026. All rights reserved
Ask me questions while you tour the home.