
Kim Stevens
Beach & Forest Realty North
(854) 600-4821
116 Total Sales
4 in Arcadian Shores
$53K - $465K Price Range
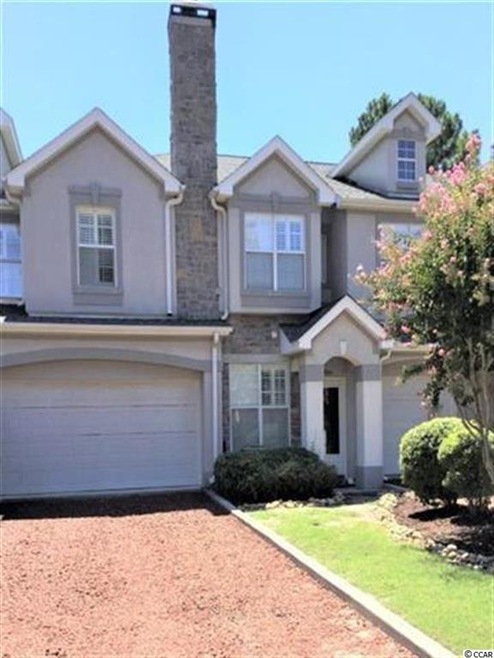
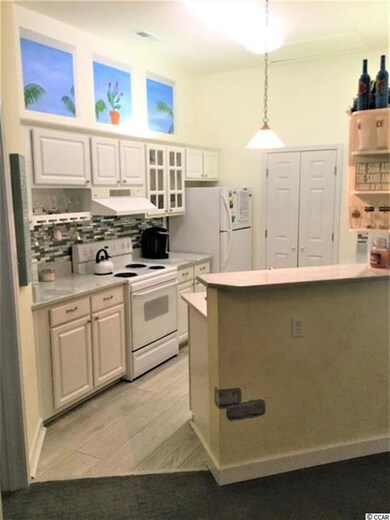
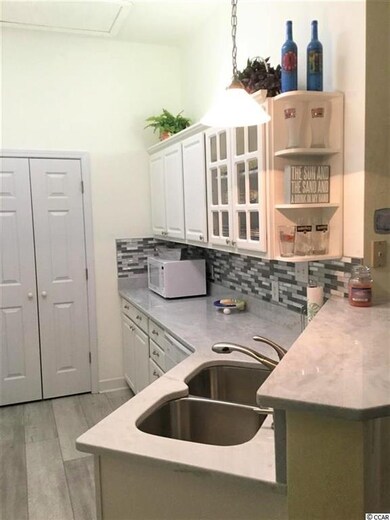
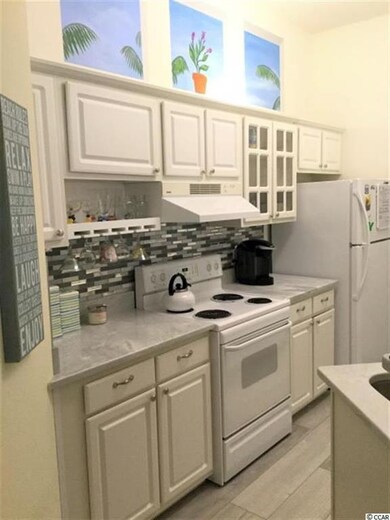
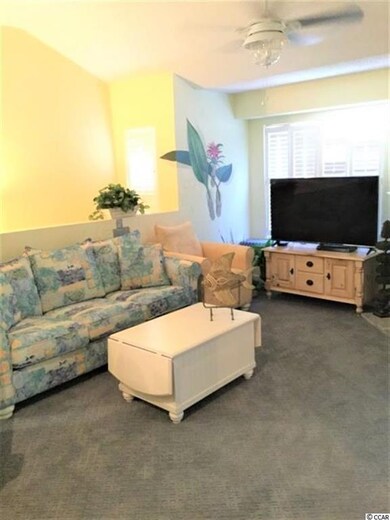
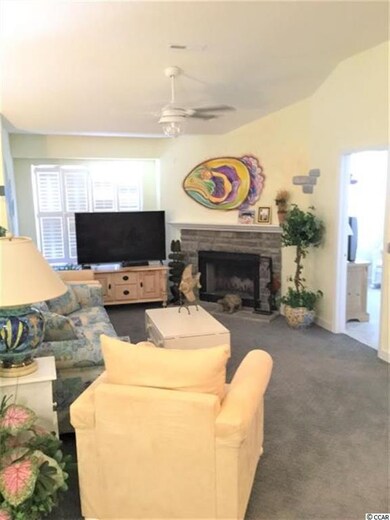
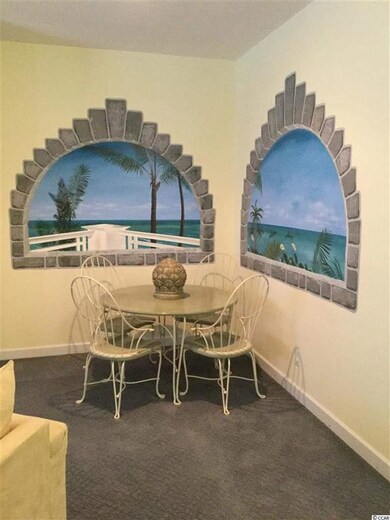
4 bedroom 3 bath and 2 CAR oversized GARAGE in the very popular Shore Dr. Community. This condo is in excellent condition and owners used this unit only as a second home. The Kitchen and baths have been updated. This townhouse style condo is fully furnished with high end furniture, has two master suites and a two car garage and its only 3 blocks to the beach. Great Beach/golf Cart Lifestyle with many restaurants, shops, golf course, beach and beach bars all with in golf cart distance. Low HOA Kitchen and baths have all been upgraded with Granite/Quartz counter tops. Custom Paint. This one is a must see to appreciate. Plenty of closet space, double sink in master on second floor. Separate laundry room off the kitchen. Roof replaced on building in 2018 AC replaced in 2009
Last Agent to Sell the Property
Palmetto Coastal Homes License #51508 Listed on: 07/23/2019
Kim Stevens
Beach & Forest Realty North
(854) 600-4821
116 Total Sales
4 in Arcadian Shores
$53K - $465K Price Range
Linda Armstrong
CB Sea Coast Advantage MB
(843) 418-9085
99 Total Sales
73 in Arcadian Shores
$100K - $500K Price Range
Terry Cutsail
Beach & Forest Realty North
(910) 776-5651
76 Total Sales
1 in Arcadian Shores
$285,000 Price
Tina Schildt
TMS Property Management & Real
(843) 429-8956
120 Total Sales
5 in Arcadian Shores
$188K - $528K Price Range
Jim Neely
Realty ONE Group Dockside
(843) 948-2066
37 Total Sales
1 in Arcadian Shores
$329,000 Price
Paula 'Dixie' Hix
King One Properties International LLC
(843) 429-8412
63 Total Sales
2 in Arcadian Shores
$169K - $205K Price Range
We collect this data history from publicly available records. To have your information removed, we recommend requesting removal directly through your county’s website.
| Date | Event | Price | List to Sale | Price per Sq Ft |
|---|---|---|---|---|
| 08/05/2020 08/05/20 | Sold | $226,000 | -5.0% | $138 / Sq Ft |
| 07/31/2020 07/31/20 | For Sale | $237,900 | +5.3% | $145 / Sq Ft |
| 07/31/2020 07/31/20 | Off Market | $226,000 | -- | -- |
| 01/27/2020 01/27/20 | Price Changed | $237,900 | -0.8% | $145 / Sq Ft |
| 10/11/2019 10/11/19 | Price Changed | $239,900 | -2.0% | $146 / Sq Ft |
| 07/23/2019 07/23/19 | For Sale | $244,900 | -- | $149 / Sq Ft |
Seller's Agent in 2020
Dawn Crans
Palmetto Coastal Homes
(843) 333-5918
20 in this area
41 Total Sales
Source: Coastal Carolinas Association of REALTORS®
MLS Number: 1916161
Disclaimer: Certain information contained herein is derived from information provided by parties other than Homes.com. All information provided is deemed reliable, but is not guaranteed to be accurate and should be independently verified.
Provided courtesy of the Coastal Carolinas MLS. Copyright 2026 of the Coastal Carolinas MLS. All rights reserved. Information is provided exclusively for consumers' personal, non-commercial use, and may not be used for any purpose other than to identify prospective properties consumers may be interested in purchasing, and that the data is deemed reliable but is not guaranteed accurate by the Coastal Carolinas MLS.
Ask me questions while you tour the home.