
Robert Calvin
@properties Christie's International Real Estate
(888) 364-6509
38 Total Sales
1 in Buffalo Grove
$625,000 Price
Estimated Value: $324,000 - $330,919
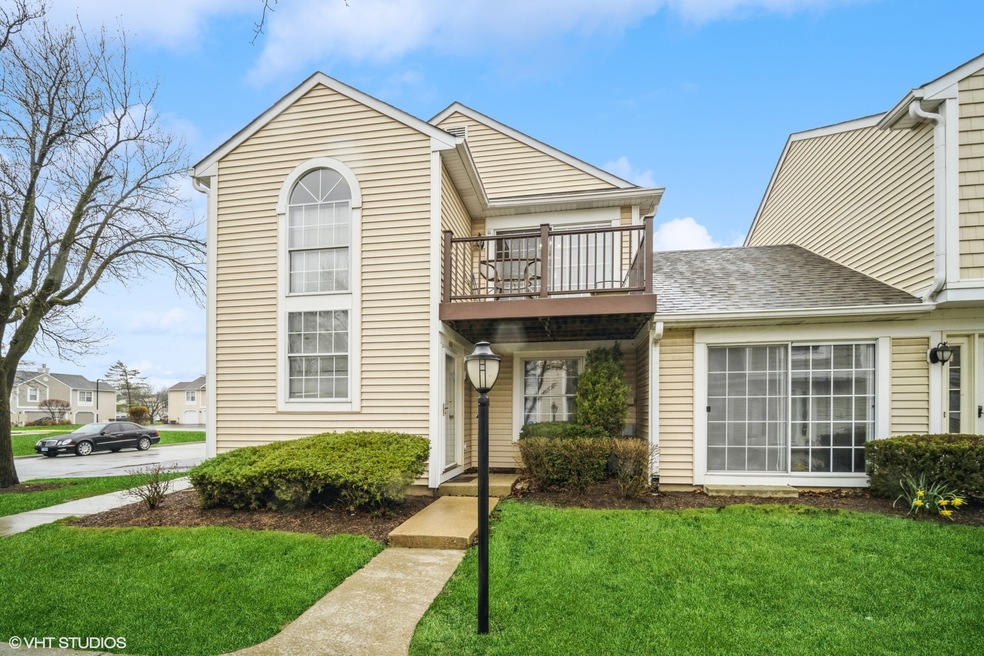
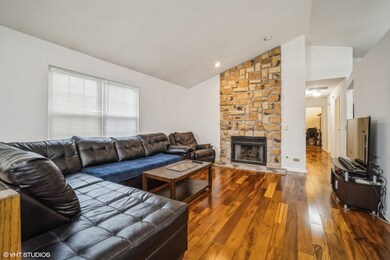
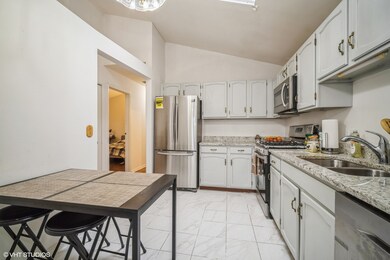
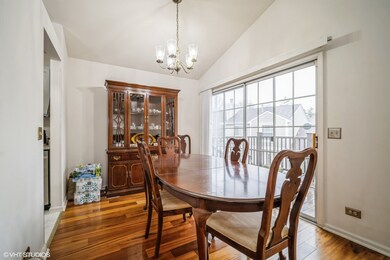
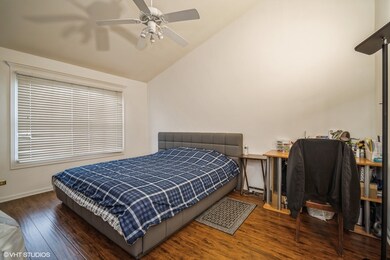
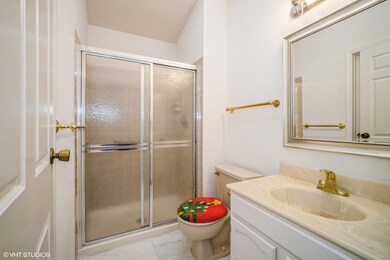
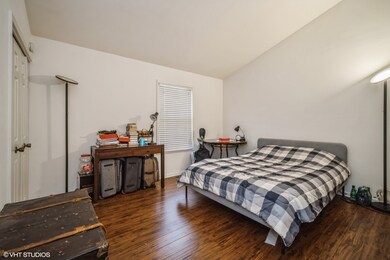
Spacious and well-maintained 2 bedroom 2 bath townhome with vaulted ceilings. South facing front unit is light and bright the whole day. Kitchen has Samsung stainless steel appliances, granite countertop, neutral tile floor and sky light. Floor to ceiling stone fireplace in living room. Additional features include new washer and dryer, new hot water heater, large primary suite with walk-in closet and en-suite bathroom. Beautiful hardwood laminate flooring throughout, Sliding doors to outdoor deck. One car attached garage. Home is in Stevenson School District. Conveniently located near shopping, restaurants, schools, commuter train and easy access to 294 and Rte 53.
Last Agent to Sell the Property
@properties Christie's International Real Estate License #475162124 Listed on: 04/03/2024
We collect this data history from publicly available records. To have your information removed, we recommend requesting removal directly through your county’s website.
Robert Calvin
@properties Christie's International Real Estate
(888) 364-6509
38 Total Sales
1 in Buffalo Grove
$625,000 Price
Dave Goddard
Garry Real Estate
(585) 514-5663
104 Total Sales
1 in Buffalo Grove
$315,000 Price
Larry Schneider
Jason Mitchell Real Estate IL
(224) 282-0497
111 Total Sales
1 in Buffalo Grove
$560,000 Price
Allison Park
Baird & Warner
(312) 681-7354
37 Total Sales
4 in Buffalo Grove
$270K - $540K Price Range
Kimberly Broznowski Powers
@properties Christie's International Real Estate
(773) 466-8951
79 Total Sales
1 in Buffalo Grove
$550,000 Price
Kelly O'Connell-Guzak
Home Sweet Home Ryan Realty
(630) 489-6353
148 Total Sales
1 in Buffalo Grove
$255,000 Price
We collect this data history from publicly available records. To have your information removed, we recommend requesting removal directly through your county’s website.
| Date | Buyer | Sale Price | Title Company |
|---|---|---|---|
| $300,000 | None Listed On Document | ||
| $210,000 | Attorneys Title Guaranty Fun | ||
| -- | -- | ||
| $62,000 | -- | ||
| $133,500 | Chicago Title Insurance Co |
We collect this data history from publicly available records. To have your information removed, we recommend requesting removal directly through your county’s website.
| Date | Status | Borrower | Loan Amount |
|---|---|---|---|
| Open | $274,500 | ||
| Previous Owner | $63,000 | ||
| Previous Owner | $52,000 |
We collect this data history from publicly available records. To have your information removed, we recommend requesting removal directly through your county’s website.
| Date | Event | Price | List to Sale | Price per Sq Ft |
|---|---|---|---|---|
| 05/10/2024 05/10/24 | Sold | $300,000 | +3.4% | $242 / Sq Ft |
| 04/08/2024 04/08/24 | Pending | -- | -- | -- |
| 04/03/2024 04/03/24 | For Sale | $290,000 | 0.0% | $234 / Sq Ft |
| 08/01/2019 08/01/19 | Rented | $1,850 | 0.0% | -- |
| 07/19/2019 07/19/19 | For Rent | $1,850 | 0.0% | -- |
| 07/18/2019 07/18/19 | Under Contract | -- | -- | -- |
| 07/17/2019 07/17/19 | For Rent | $1,850 | -- | -- |
We collect this data history from publicly available records. To have your information removed, we recommend requesting removal directly through your county’s website.
| Year | Tax Paid | Tax Assessment Tax Assessment Total Assessment is a certain percentage of the fair market value that is determined by local assessors to be the total taxable value of land and additions on the property. | Land | Improvement |
|---|---|---|---|---|
| 2025 | $7,142 | $86,124 | $28,690 | $57,434 |
| 2024 | $6,911 | $79,596 | $26,516 | $53,080 |
| 2023 | $6,309 | $75,105 | $25,020 | $50,085 |
| 2022 | $6,309 | $70,578 | $23,512 | $47,066 |
| 2021 | $6,082 | $69,817 | $23,258 | $46,559 |
| 2020 | $5,965 | $70,055 | $23,337 | $46,718 |
| 2019 | $5,810 | $69,797 | $23,251 | $46,546 |
| 2018 | $4,526 | $58,221 | $25,274 | $32,947 |
| 2017 | $4,230 | $56,862 | $24,684 | $32,178 |
| 2016 | $4,047 | $54,450 | $23,637 | $30,813 |
| 2015 | $3,910 | $50,921 | $22,105 | $28,816 |
| 2014 | $4,020 | $51,560 | $23,740 | $27,820 |
| 2012 | $4,465 | $51,664 | $23,788 | $27,876 |
Seller's Agent in 2024
Wendi Gordon Shelist
@ Properties
(312) 953-5864
84 Total Sales
P
Seller Co-Listing Agent in 2024
Pam Andre
@ Properties
(847) 721-5810
4 Total Sales
Buyer's Agent in 2024
Emir Vulic
Berkshire Hathaway HomeServices Chicago
(312) 731-3394
115 Total Sales
Seller's Agent in 2019
Cathy Carlson
Gold Lion Realty, Inc.
(847) 668-5724
1 Total Sale
Buyer's Agent in 2019
Ludmila Likover
Core Realty & Investments, Inc
(847) 529-5529
4 Total Sales
Source: Midwest Real Estate Data (MRED)
MLS Number: 12012472
APN: 15-33-414-014
Disclaimer: Certain information contained herein is derived from information provided by parties other than Homes.com. All information provided is deemed reliable, but is not guaranteed to be accurate and should be independently verified.
All data is obtained from various sources and may not have been verified by broker or MLS GRID. Supplied Open House Information is subject to change without notice. All information should be independently reviewed and verified for accuracy. Properties may or may not be listed by the office/agent presenting the information. Some IDX listings have been excluded from this website.
Listings courtesy of Midwest Real Estate Data (MRED) as distributed by MLS GRID.
Based on information submitted to the MLS GRID
Ask me questions while you tour the home.