
Lydia Gates PA
KW Reserve
(561) 461-5493
87 Total Sales
1 in South Hutchinson Island
$410,000 Price
Estimated Value: $532,728
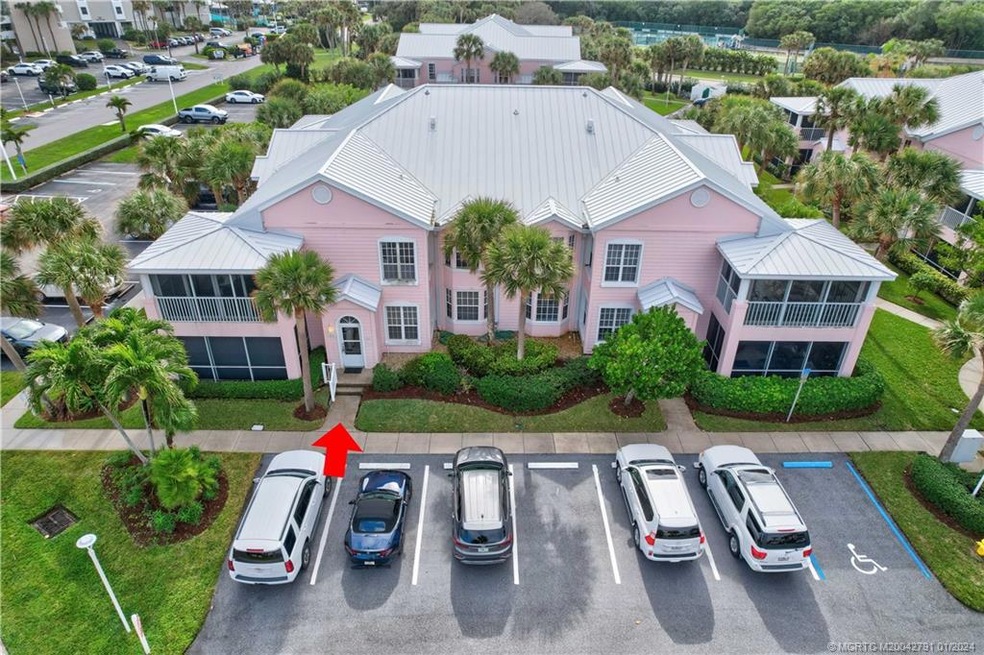
As close as you can get to the beach without being directly on the ocean. Walk out your front door & cross the parking lot to the Beach & Ocean Club. Amenities include beachside restaurant, pool, hot tub, beach chairs, etc. Ground floor unit maintained in excellent condition by original owner. Concrete construction. Large glass screen enclosed porch/Florida room, where you will probably spend most of your time. Very open floorplan plus the bedrooms are separated. Approx. 1500 sq ft under air. The tennis & golf centers are within walking distance. Incredible location. Marriott Resort Community plus Marina. Roof replaced in 2008.
Last Agent to Sell the Property
Illustrated Properties LLC / S Brokerage Phone: 772-419-0402 License #393825 Listed on: 01/12/2024
We collect this data history from publicly available records. To have your information removed, we recommend requesting removal directly through your county’s website.
Lydia Gates PA
KW Reserve
(561) 461-5493
87 Total Sales
1 in South Hutchinson Island
$410,000 Price
Laurie Overton
Realty One Group Engage
(772) 247-1400
22 Total Sales
1 in South Hutchinson Island
$975,000 Price
Nicole Bertke
Real Estate of Florida
(772) 291-0068
123 Total Sales
8 in South Hutchinson Island
$273K - $745K Price Range
Janet Vadala
Keyes Co
(551) 291-1727
13 Total Sales
7 in South Hutchinson Island
$300K - $389K Price Range
Deborah LeClaire
The Keyes Company - Stuart
(772) 677-9628
62 Total Sales
1 in South Hutchinson Island
$407,500 Price
Renee Box
All Properties Realty Group
(863) 208-6404
88 Total Sales
1 in South Hutchinson Island
$485,000 Price
We collect this data history from publicly available records. To have your information removed, we recommend requesting removal directly through your county’s website.
| Date | Event | Price | List to Sale | Price per Sq Ft |
|---|---|---|---|---|
| 07/12/2024 07/12/24 | Sold | $485,000 | -3.0% | $334 / Sq Ft |
| 06/10/2024 06/10/24 | Pending | -- | -- | -- |
| 05/31/2024 05/31/24 | Price Changed | $500,000 | -2.9% | $345 / Sq Ft |
| 05/26/2024 05/26/24 | Price Changed | $515,000 | -4.6% | $355 / Sq Ft |
| 04/09/2024 04/09/24 | Price Changed | $540,000 | -3.6% | $372 / Sq Ft |
| 03/04/2024 03/04/24 | Price Changed | $560,000 | -3.4% | $386 / Sq Ft |
| 01/15/2024 01/15/24 | For Sale | $579,888 | -- | $400 / Sq Ft |
We collect this data history from publicly available records. To have your information removed, we recommend requesting removal directly through your county’s website.
| Year | Tax Paid | Tax Assessment Tax Assessment Total Assessment is a certain percentage of the fair market value that is determined by local assessors to be the total taxable value of land and additions on the property. | Land | Improvement |
|---|---|---|---|---|
| 2025 | $6,270 | $420,380 | $420,380 | |
| 2024 | $5,895 | $362,032 | ||
| 2023 | $5,895 | $329,120 | $0 | $0 |
| 2022 | $5,279 | $299,200 | $0 | $0 |
| 2021 | $4,778 | $272,000 | $0 | $272,000 |
| 2020 | $4,810 | $272,000 | $0 | $0 |
| 2019 | $4,871 | $272,000 | $0 | $0 |
| 2018 | $3,318 | $226,615 | $0 | $0 |
| 2017 | $3,115 | $221,954 | $0 | $0 |
| 2016 | $3,061 | $217,389 | $0 | $0 |
| 2015 | $2,904 | $215,878 | $0 | $0 |
| 2014 | $2,904 | $214,165 | $0 | $0 |
Seller's Agent in 2024
Stephen Dutcher
Illustrated Properties LLC / S
(772) 419-0340
6 in this area
119 Total Sales
Buyer's Agent in 2024
Renee Box
All Properties Realty Group
(863) 801-2147
1 in this area
88 Total Sales
Source: Martin County REALTORS® of the Treasure Coast
MLS Number: M20042791
APN: 31-37-42-004-006-06130-2
Disclaimer: Certain information contained herein is derived from information provided by parties other than Homes.com. All information provided is deemed reliable, but is not guaranteed to be accurate and should be independently verified.
All listings featuring the MCRTC logo are provided by Martin County REALTORS® of the Treasure Coast, Inc. Multiple Listing Service. This information is not verified for authenticity or accuracy and is not guaranteed. Copyright 2026 Martin County REALTORS® of the Treasure Coast, Inc. Information is provided exclusively for consumers' personal, non-commercial use and may not be used for any purpose other than to identify prospective properties consumers may be interested in purchasing.
Listing broker has attempted to offer accurate data, but buyers are advised to confirm all information.
Ask me questions while you tour the home.