
Malia Hughes
Key Realty
(937) 932-1117
496 Total Sales
2 in Gahanna-Havens Corners
$330,000 Price Range
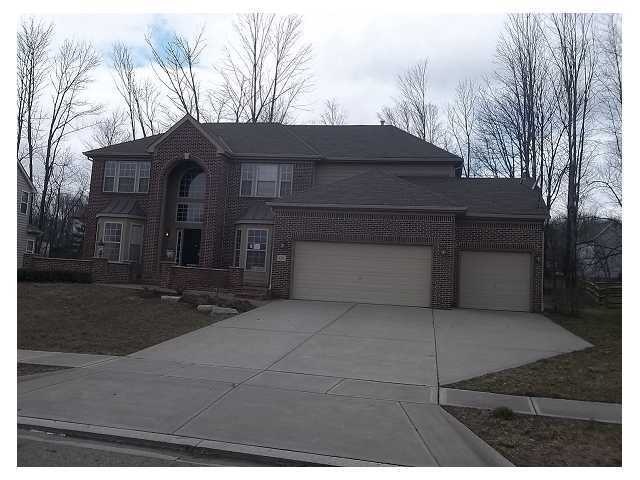
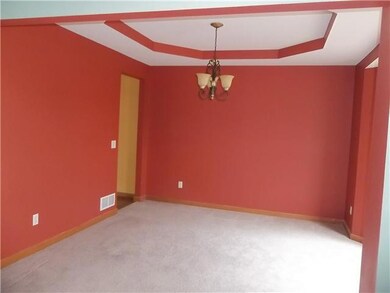
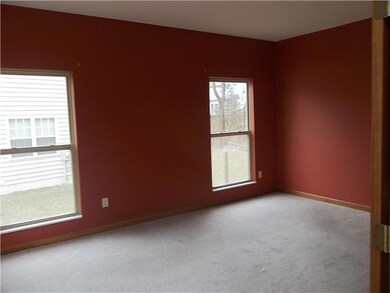
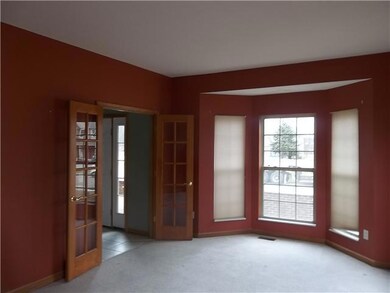
Estimated Value: $702,292
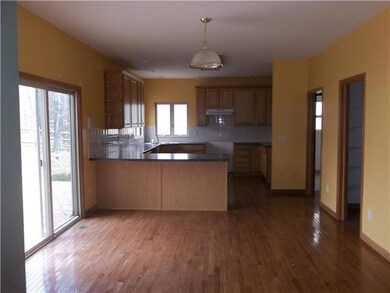
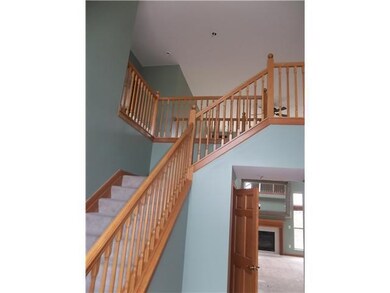
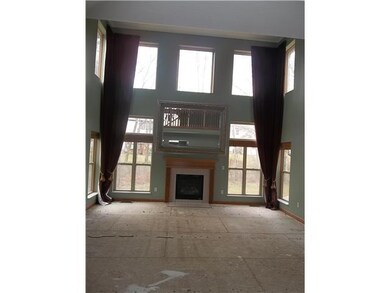
Spacious home with wide open spaces offering a first floor den, vaulted ceilings in the great room and a nice sized kitchen. First floor laundry, amzing paver front and rear - there has been some thought and integrity put into this design. Fist look initiative for the `at 15 DOM for owner occupants along with a 2YR home warranty. See the Agent Remarks and Attachments for more information and requirements.
Last Agent to Sell the Property
Stephanie Walker
Walker Orders Real Estate Listed on: 03/06/2012
Last Buyer's Agent
Craig Smith
Carleton Realty, LLC
We collect this data history from publicly available records. To have your information removed, we recommend requesting removal directly through your county’s website.
Malia Hughes
Key Realty
(937) 932-1117
496 Total Sales
2 in Gahanna-Havens Corners
$330,000 Price Range
Randy Abrams
1% Premier Listings
(380) 205-9973
76 Total Sales
1 in Gahanna-Havens Corners
$336,000 Price
Amalea Harding
Dream Living LLC
(614) 968-8947
15 Total Sales
1 in Gahanna-Havens Corners
$487,500 Price
Jim Bevins
RE/MAX Revealty
(380) 204-5693
146 Total Sales
2 in Gahanna-Havens Corners
$355K - $396K Price Range
Tammy Elliott
RE/MAX ONE
(888) 318-6050
74 Total Sales
3 in Gahanna-Havens Corners
$200K - $314K Price Range
Melissa Gilbert
EXP Realty, LLC
(833) 550-1120
31 Total Sales
3 in Gahanna-Havens Corners
$455K - $1.3M Price Range
We collect this data history from publicly available records. To have your information removed, we recommend requesting removal directly through your county’s website.
| Date | Buyer | Sale Price | Title Company |
|---|---|---|---|
| $719,000 | Stewart Title | ||
| Simpson Mark R | $265,000 | None Available | |
| Federal Home Loan Mortgage Corporation | $220,000 | None Available | |
| Shalash Husam | $363,000 | Lawyers Tit | |
| Homewood Corp | -- | Lawyers Tit | |
| Trinity Home Builders Inc | $332,300 | Lawyers Tit |
We collect this data history from publicly available records. To have your information removed, we recommend requesting removal directly through your county’s website.
| Date | Status | Borrower | Loan Amount |
|---|---|---|---|
| Open | $710,000 | ||
| Previous Owner | Simpson Mark R | $225,200 | |
| Previous Owner | Shalash Husam | $200,000 | |
| Previous Owner | Shalash Husam | $71,600 |
We collect this data history from publicly available records. To have your information removed, we recommend requesting removal directly through your county’s website.
| Date | Event | Price | List to Sale | Price per Sq Ft |
|---|---|---|---|---|
| 06/04/2012 06/04/12 | Sold | $265,000 | -10.6% | $87 / Sq Ft |
| 05/05/2012 05/05/12 | Pending | -- | -- | -- |
| 03/01/2012 03/01/12 | For Sale | $296,500 | -- | $98 / Sq Ft |
We collect this data history from publicly available records. To have your information removed, we recommend requesting removal directly through your county’s website.
| Year | Tax Paid | Tax Assessment Tax Assessment Total Assessment is a certain percentage of the fair market value that is determined by local assessors to be the total taxable value of land and additions on the property. | Land | Improvement |
|---|---|---|---|---|
| 2025 | $11,522 | $195,590 | $29,580 | $166,010 |
| 2024 | $11,522 | $195,590 | $29,580 | $166,010 |
| 2023 | $11,378 | $195,580 | $29,575 | $166,005 |
| 2022 | $9,827 | $131,600 | $18,900 | $112,700 |
| 2021 | $9,505 | $131,600 | $18,900 | $112,700 |
| 2020 | $10,378 | $144,900 | $18,900 | $126,000 |
| 2019 | $8,667 | $120,750 | $15,750 | $105,000 |
| 2018 | $7,787 | $120,750 | $15,750 | $105,000 |
| 2017 | $9,199 | $139,650 | $15,750 | $123,900 |
| 2016 | $6,964 | $96,290 | $22,540 | $73,750 |
| 2015 | $6,970 | $96,290 | $22,540 | $73,750 |
| 2014 | $6,916 | $96,290 | $22,540 | $73,750 |
| 2013 | $3,396 | $95,200 | $21,455 | $73,745 |
SW
Seller's Agent in 2012
Stephanie Walker
Walker Orders Real Estate
CS
Buyer's Agent in 2012
Craig Smith
Carleton Realty, LLC
Source: Columbus and Central Ohio Regional MLS
MLS Number: 212007194
APN: 025-013070
Disclaimer: Certain information contained herein is derived from information provided by parties other than Homes.com. All information provided is deemed reliable, but is not guaranteed to be accurate and should be independently verified.
IDX information is provided exclusively for personal, non-commercial use, and may not be used for any purpose other than to identify prospective properties consumers may be interested in purchasing.
Information is deemed reliable but not guaranteed.
Ask me questions while you tour the home.