
Fabiola Aboyte
HomeSmart
(888) 606-5680
165 Total Sales
1 in Poinsettia
$425,000 Price

Estimated Value: $323,000 - $384,000
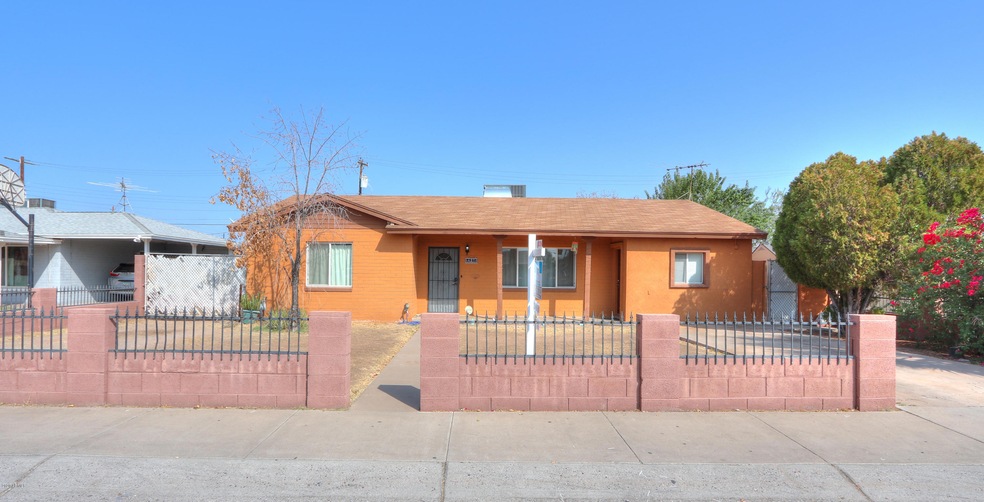
Great home with detached casita/guest house with its own living room and bath! Total square footage includes guest house (1,283sqft main house 3-bed/2-bath & 256sqft 1-Bedroom Guest House w/own bath). Home has newer dual pane windows, tile floors throughout, updated kitchen with granite counters, gas range, appliances, and so much more! Casita comes complete with it's own fridge, microwave and toaster oven! This home has lots to offer! Don't miss this gem! New electrical panel & meter in 2009, copper plumbing, and new roof in 2014!
Last Agent to Sell the Property
Dana Hubbell Group Brokerage Phone: 602-697-3103 License #SA634544000 Listed on: 09/22/2020
Fabiola Aboyte
HomeSmart
(888) 606-5680
165 Total Sales
1 in Poinsettia
$425,000 Price
Michelle Kozak
The Ave Collective
(888) 619-9748
101 Total Sales
1 in Poinsettia
$415,000 Price
Ruben Luna
eXp Realty
(623) 323-9793
2,304 Total Sales
2 in Poinsettia
$365K - $450K Price Range
Itzel Zimmer
HomeSmart
(623) 632-0911
155 Total Sales
1 in Poinsettia
$349,000 Price
Pamela Torgrimson
RETSY
(507) 486-5070
70 Total Sales
1 in Poinsettia
$315,000 Price
Ginny Solis-Wright
W and Partners, LLC
(480) 933-4418
148 Total Sales
1 in Poinsettia
$380,000 Price
We collect this data history from publicly available records. To have your information removed, we recommend requesting removal directly through your county’s website.
| Date | Event | Price | List to Sale | Price per Sq Ft | Prior Sale |
|---|---|---|---|---|---|
| 10/30/2020 10/30/20 | Sold | $265,000 | +2.0% | $207 / Sq Ft | |
| 09/26/2020 09/26/20 | Pending | -- | -- | -- | |
| 09/01/2020 09/01/20 | For Sale | $259,900 | +55.3% | $203 / Sq Ft | |
| 04/15/2016 04/15/16 | Sold | $167,300 | -5.7% | $174 / Sq Ft | View Prior Sale |
| 03/12/2016 03/12/16 | Pending | -- | -- | -- | |
| 03/04/2016 03/04/16 | For Sale | $177,500 | -- | $184 / Sq Ft |
We collect this data history from publicly available records. To have your information removed, we recommend requesting removal directly through your county’s website.
| Year | Tax Paid | Tax Assessment Tax Assessment Total Assessment is a certain percentage of the fair market value that is determined by local assessors to be the total taxable value of land and additions on the property. | Land | Improvement |
|---|---|---|---|---|
| 2025 | $967 | $11,644 | ||
| 2024 | $978 | $11,090 | ||
| 2023 | $978 | $21,980 | $4,390 | $17,590 |
| 2022 | $956 | $16,470 | $3,290 | $13,180 |
| 2021 | $982 | $15,650 | $3,130 | $12,520 |
| 2020 | $969 | $12,850 | $2,570 | $10,280 |
| 2019 | $480 | $10,970 | $2,190 | $8,780 |
| 2018 | $459 | $10,970 | $2,190 | $8,780 |
| 2017 | $444 | $8,200 | $1,640 | $6,560 |
| 2016 | $436 | $7,350 | $1,470 | $5,880 |
| 2015 | $412 | $6,260 | $1,250 | $5,010 |
Seller's Agent in 2020
Brockton Rideout
Dana Hubbell Group
(480) 223-2008
51 Total Sales
CR
Buyer's Agent in 2020
Claudia Ruiz Saenz
Real Broker
(623) 298-9428
71 Total Sales
Seller's Agent in 2016
Daniel Zufelt
eXp Realty
(480) 363-5795
97 Total Sales
Seller Co-Listing Agent in 2016
Katalina Oliveros
Close Pros Real Estate and Management
(480) 495-6266
17 Total Sales
Source: Arizona Regional Multiple Listing Service (ARMLS)
MLS Number: 6125874
APN: 139-22-006
Disclaimer: Certain information contained herein is derived from information provided by parties other than Homes.com. All information provided is deemed reliable, but is not guaranteed to be accurate and should be independently verified.
All information should be verified by the recipient and none is guaranteed as accurate by ARMLS
Listing Information presented by local MLS brokerage: Ten-X, local REALTOR®- Arlene Richardson - (888)-952-6393
Ask me questions while you tour the home.