
Shawnee Doherty
United Real Estate Specialists
(623) 400-5944
42 Total Sales
1 in Woodbridge Crossing
$399,999 Price
Estimated Value: $494,000 - $642,000
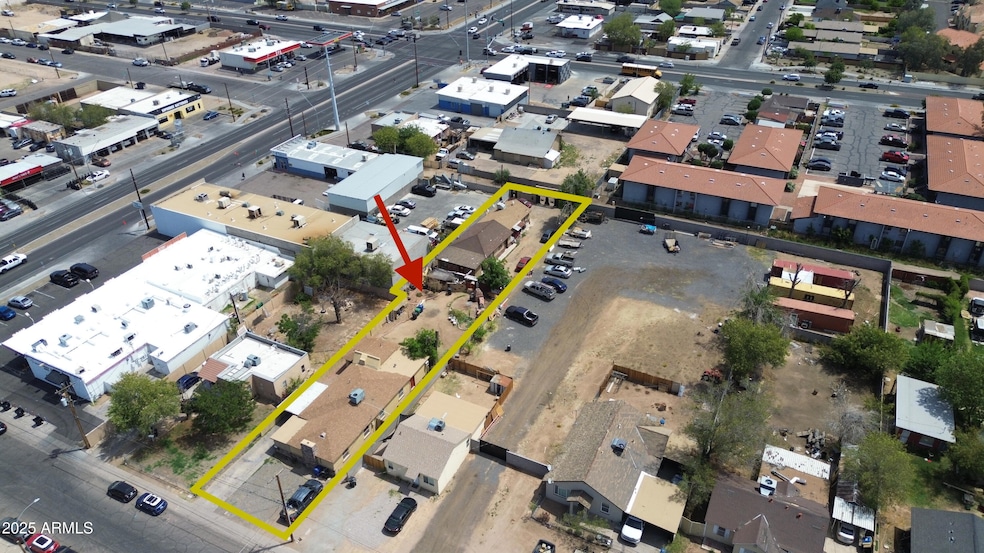
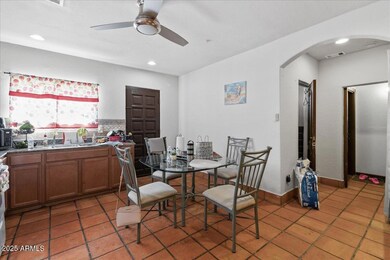
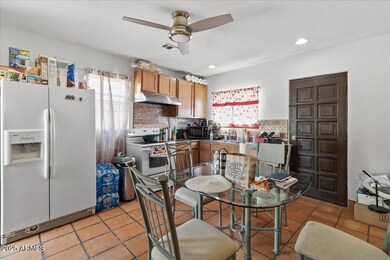
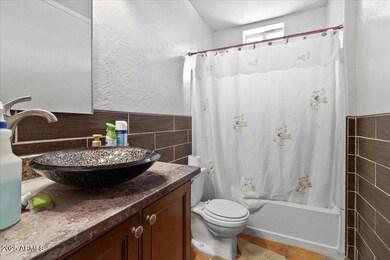
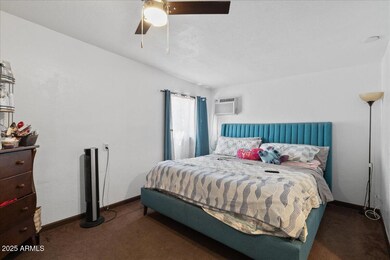
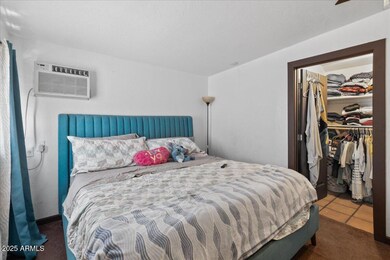
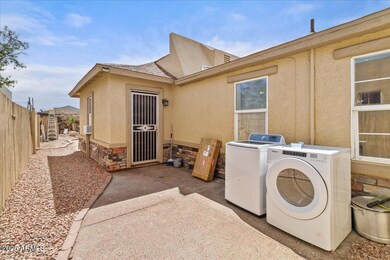
Freshly stucco'd and painted 4-unit property in the heart of Mesa! This well-maintained investment opportunity features 2 separate buildings with a total of 4 units comprised of 8 bedrooms, 6 bathrooms and 4 kitchens. A spacious common area sits at the center with an outdoor cooking area, perfect for shared use or added tenant appeal. Located just off Mesa's Main Street and minutes from highways 202, 101, 60, and 87, with quick access to Tempe, Gilbert, shopping, dining, and schools. Each unit is move-in ready and ideal for strong rental income or multi-generational living. Thoughtfully updated and cared for throughout. Don't miss out on this rare find in a high-demand rental area—this property is a must-see and won't last long!
We collect this data history from publicly available records. To have your information removed, we recommend requesting removal directly through your county’s website.
Shawnee Doherty
United Real Estate Specialists
(623) 400-5944
42 Total Sales
1 in Woodbridge Crossing
$399,999 Price
Monique Walker
RE/MAX Excalibur
(623) 439-8986
522 Total Sales
1 in Woodbridge Crossing
$400,000 Price
Ed Drummond
Capstone Realty Professionals
(480) 680-7809
94 Total Sales
2 in Woodbridge Crossing
$265K - $319K Price Range
Ruben Luna
eXp Realty
(623) 323-9793
2,317 Total Sales
4 in Woodbridge Crossing
$350K - $465K Price Range
Lynette Clemens
Keller Williams Realty Sonoran Living
(833) 558-7589
151 Total Sales
1 in Woodbridge Crossing
$300,000 Price
Jessica Noble
RE/MAX Premier
(480) 933-1364
35 Total Sales
1 in Woodbridge Crossing
$285,000 Price
We collect this data history from publicly available records. To have your information removed, we recommend requesting removal directly through your county’s website.
| Date | Buyer | Sale Price | Title Company |
|---|---|---|---|
| -- | None Listed On Document | ||
| Saman Esteban | $600,000 | Driggs Title Agency | |
| Sosa Miguel Ramon | -- | Security Title Agency | |
| Sosa Miguel Ramon | $105,000 | Security Title Agency | |
| Brock Donna F | -- | -- | |
| Brock G Lynn | -- | -- |
We collect this data history from publicly available records. To have your information removed, we recommend requesting removal directly through your county’s website.
| Date | Status | Borrower | Loan Amount |
|---|---|---|---|
| Previous Owner | $300,000 | ||
| Previous Owner | Sosa Miguel Ramon | $105,000 |
We collect this data history from publicly available records. To have your information removed, we recommend requesting removal directly through your county’s website.
| Date | Event | Price | List to Sale | Price per Sq Ft |
|---|---|---|---|---|
| 06/04/2025 06/04/25 | Sold | $600,000 | -4.8% | $300 / Sq Ft |
| 05/07/2025 05/07/25 | For Sale | $630,000 | -- | $315 / Sq Ft |
| 05/07/2025 05/07/25 | Pending | -- | -- | -- |
We collect this data history from publicly available records. To have your information removed, we recommend requesting removal directly through your county’s website.
| Year | Tax Paid | Tax Assessment Tax Assessment Total Assessment is a certain percentage of the fair market value that is determined by local assessors to be the total taxable value of land and additions on the property. | Land | Improvement |
|---|---|---|---|---|
| 2025 | $2,281 | $23,118 | ||
| 2024 | $1,941 | $22,017 | ||
| 2023 | $1,941 | $37,880 | $7,570 | $30,310 |
| 2022 | $1,898 | $27,880 | $5,570 | $22,310 |
| 2021 | $1,950 | $26,680 | $5,330 | $21,350 |
| 2020 | $1,924 | $24,760 | $4,950 | $19,810 |
| 2019 | $1,783 | $23,960 | $4,790 | $19,170 |
| 2018 | $902 | $16,620 | $3,320 | $13,300 |
| 2017 | $873 | $15,060 | $3,010 | $12,050 |
| 2016 | $858 | $14,060 | $2,810 | $11,250 |
| 2015 | $810 | $12,420 | $2,480 | $9,940 |
CT
Seller's Agent in 2025
Cerelia Torres
HomeSmart
(602) 761-4600
1 in this area
41 Total Sales
Buyer's Agent in 2025
Samira Jafari
Realty One Group
(480) 416-1929
1 in this area
46 Total Sales
Source: Arizona Regional Multiple Listing Service (ARMLS)
MLS Number: 6861870
APN: 139-36-049B
Disclaimer: Certain information contained herein is derived from information provided by parties other than Homes.com. All information provided is deemed reliable, but is not guaranteed to be accurate and should be independently verified.
All information should be verified by the recipient and none is guaranteed as accurate by ARMLS
Listing Information presented by local MLS brokerage: Ten-X, local REALTOR®- Arlene Richardson - (888)-952-6393
Ask me questions while you tour the home.