
Dan Lawless
Wood Brothers Realty
(314) 310-5816
100 Total Sales
1 in Harvester
$295,000 Price

Estimated Value: $87,000 - $209,321
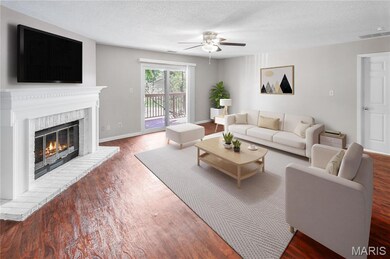
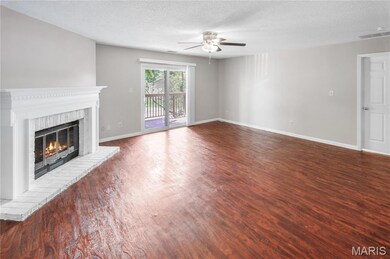
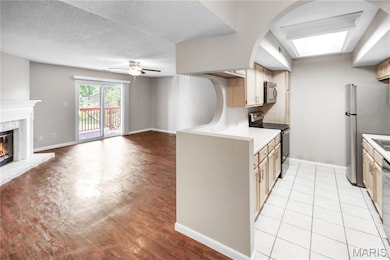
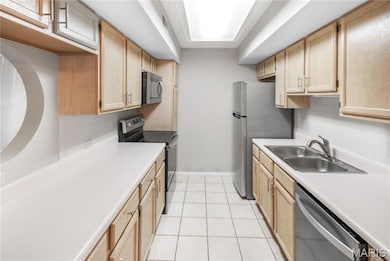
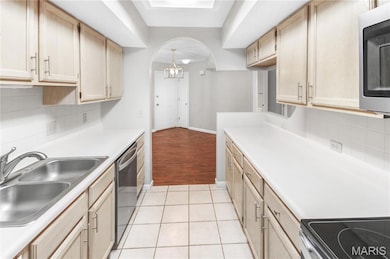
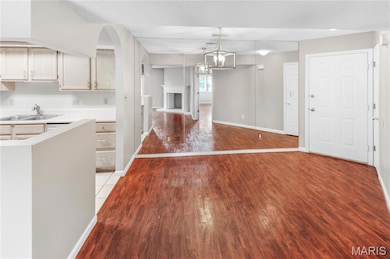
Beautiful 2-bedroom, 2-bathroom second-floor condo with 1 car garage for rent in the sought-after Meadow Ridge community of St. Charles. The bright and open layout features a well-appointed galley kitchen with stainless steel appliances, a generous living room with a fireplace, and a private balcony—perfect for morning coffee or evening relaxation. The oversized primary suite includes a walk-in closet and a large en-suite bath with a soaking tub, separate shower, and double vanity. Enjoy the convenience of in-unit laundry, a private one-car garage, all just minutes from I-364, the Katy Trail, shopping, dining, and top-rated Francis Howell schools. The Meadow Ridge Subdivision features a community pool, pickleball courts, walking trails, and a catch-and-release pond. This home is pet-friendly with a $20 monthly pet rent & a $200 pet fee per pet. Tenant responsible for electric, gas, and sewer. Security deposit equal to one month’s rent.
Last Agent to Rent the Property
Mirowitz Real Estate Investments Inc. License #2012037379 Listed on: 07/14/2025
Last Renter's Agent
Mirowitz Real Estate Investments Inc. License #2012037379 Listed on: 07/14/2025
We collect this data history from publicly available records. To have your information removed, we recommend requesting removal directly through your county’s website.
Dan Lawless
Wood Brothers Realty
(314) 310-5816
100 Total Sales
1 in Harvester
$295,000 Price
AK
Alex Kheyfets
Aleksander Kheyfets
(618) 538-1363
81 Total Sales
1 in Harvester
$205,000 Price
Hope Fick
Sage Property Group, LLC
(636) 251-5119
450 Total Sales
2 in Harvester
$220K - $430K Price Range
Stacy Clark
BHHS Select Properties
(314) 697-1707
101 Total Sales
1 in Harvester
$375,000 Price
Jody Parrish
EXP Realty, LLC
(314) 938-2742
128 Total Sales
1 in Harvester
$165,000 Price
Daryl Holland
Coldwell Banker Realty - Gundaker
(314) 310-1237
143 Total Sales
1 in Harvester
$285,000 Price
We collect this data history from publicly available records. To have your information removed, we recommend requesting removal directly through your county’s website.
| Date | Buyer | Sale Price | Title Company |
|---|---|---|---|
| -- | None Available | ||
| $120,000 | Integrity Land Title Co Inc | ||
| -- | -- | ||
| -- | -- | ||
| -- | -- |
We collect this data history from publicly available records. To have your information removed, we recommend requesting removal directly through your county’s website.
| Date | Status | Borrower | Loan Amount |
|---|---|---|---|
| Open | $80,000 | ||
| Previous Owner | $112,300 | ||
| Previous Owner | $111,200 | ||
| Previous Owner | $96,000 | ||
| Previous Owner | $61,000 | ||
| Previous Owner | $87,400 |
We collect this data history from publicly available records. To have your information removed, we recommend requesting removal directly through your county’s website.
| Date | Event | Price | List to Sale | Price per Sq Ft |
|---|---|---|---|---|
| 08/08/2025 08/08/25 | Rented | $1,625 | 0.0% | -- |
| 07/21/2025 07/21/25 | Under Contract | -- | -- | -- |
| 07/14/2025 07/14/25 | For Rent | $1,625 | +35.4% | -- |
| 01/10/2020 01/10/20 | Rented | $1,200 | 0.0% | -- |
| 12/26/2019 12/26/19 | Under Contract | -- | -- | -- |
| 12/18/2019 12/18/19 | For Rent | $1,200 | -- | -- |
We collect this data history from publicly available records. To have your information removed, we recommend requesting removal directly through your county’s website.
| Year | Tax Paid | Tax Assessment Tax Assessment Total Assessment is a certain percentage of the fair market value that is determined by local assessors to be the total taxable value of land and additions on the property. | Land | Improvement |
|---|---|---|---|---|
| 2026 | $1,881 | $31,930 | ||
| 2025 | $1,663 | $31,930 | ||
| 2023 | $1,662 | $28,052 | ||
| 2022 | $1,732 | $27,150 | $0 | $0 |
| 2021 | $1,733 | $27,150 | $0 | $0 |
| 2020 | $1,368 | $20,746 | $0 | $0 |
| 2019 | $1,362 | $20,746 | $0 | $0 |
| 2018 | $1,023 | $14,906 | $0 | $0 |
| 2017 | $1,015 | $14,906 | $0 | $0 |
| 2016 | $1,163 | $16,453 | $0 | $0 |
| 2015 | $1,160 | $16,453 | $0 | $0 |
| 2014 | $1,491 | $20,511 | $0 | $0 |
Landlord's Agent in 2025
Jacob Mirowitz
Mirowitz Real Estate Investments Inc.
(314) 983-0788
19 Total Sales
S
Landlord's Co-Listing Agent in 2025
Steven Mirowitz
Mirowitz Real Estate Investments Inc.
(314) 983-0788
14 Total Sales
C
Buyer's Agent in 2020
Courtney Martin
Nettwork Global
(636) 534-8100
41 Total Sales
Source: MARIS MLS
MLS Number: MIS25048503
APN: 3-0120-6199-04-421B.0000000
Disclaimer: Certain information contained herein is derived from information provided by parties other than Homes.com. All information provided is deemed reliable, but is not guaranteed to be accurate and should be independently verified.
All data is obtained from various sources and may not have been verified by broker or MLS GRID. Supplied Open House Information is subject to change without notice. All information should be independently reviewed and verified for accuracy. Properties may or may not be listed by the office/agent presenting the information. Some IDX listings have been excluded from this website.
Listings courtesy of MARIS MLS as distributed by MLS GRID.
Based on information submitted to the MLS GRID
Ask me questions while you tour the home.