
Jennifer Smith
Responds Quickly
Keller Williams Realty
(667) 225-3083
53 Total Sales
1 in North Salisbury
$100,000 Price


Estimated Value: $284,000 - $288,023
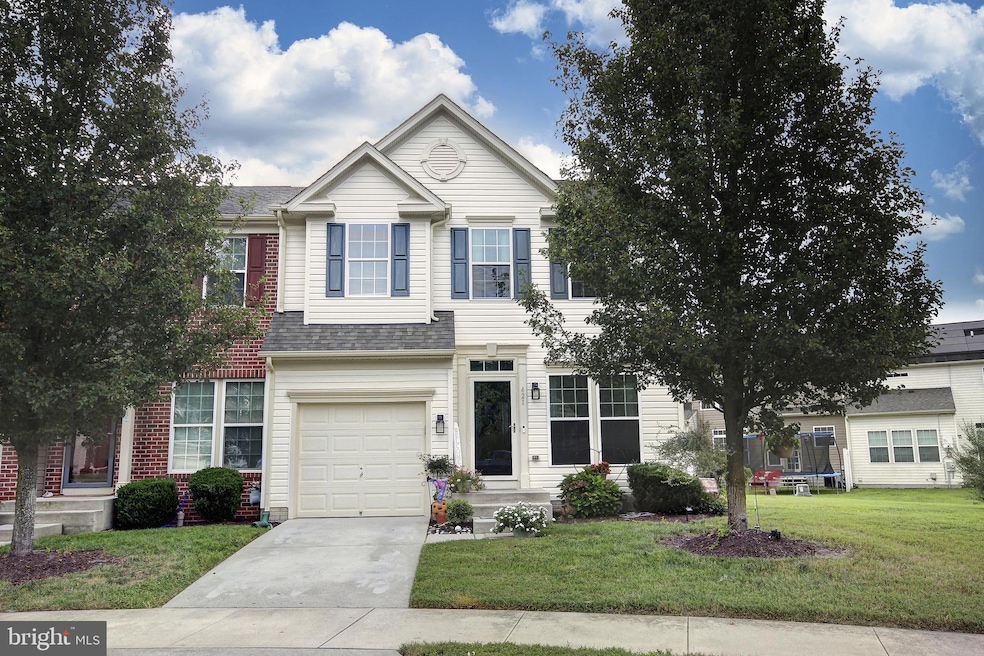
Welcome to this spacious impeccable ,end unit townhome located in The Preserve in the Villages of Aydelotte,a desirable community conveniently located in Salisbury,MD. Featuring and open-concept layout, the interior is filled with modern, yet simple amenities which were custom upgrades from the builder. With three full bedrooms, two full baths, and two half baths, this home offers plenty of room for family and friends. The flow of the floor plan makes everyday living easy, while still giving each space its own sense of purpose. The kitchen area boasts a center island, Corian countertops, custom cabinetry, stainless steel appliances, and a Bose surround sound system with built in speakers. The area flows seamlessly into the dining and sunroom area-perfect for entertaining. The large primary suite includes a large walk-in closest and a private en-suite bathroom. Two additional bedrooms share a full bath. The finished basement adds another layer of comfort and flexibility (approximately 600 sq feet additional space) including 1/2 bath and cabinet with bar sink.There is also 200 sq feet of unfinished basement storage that could be finished into another room.Enjoy outdoor living with a paver patio and stone knee wall easily accessible from the sunroom. An attached 1 car garage adds convenience and additional storage!Community amenities include trash removal, lawn care, and landscaping.
Don't wait schedule your showing today! this home has been well maintained and won't last long at this price!
Last Agent to Sell the Property
(410) 543-4545 greg.goldman@cbmove.com Coldwell Banker Realty License #676646 Listed on: 09/19/2025
Last Buyer's Agent
(410) 749-4663 whiteheadre@comcast.net Whitehead Real Estate Exec. License #RS-0024325
We collect this data history from publicly available records. To have your information removed, we recommend requesting removal directly through your county’s website.
Jennifer Smith
Keller Williams Realty
(667) 225-3083
53 Total Sales
1 in North Salisbury
$100,000 Price
Dustin Oldfather
Compass
(302) 393-2276
1,391 Total Sales
9 in North Salisbury
$160K - $510K Price Range
Laurie Cannon
ERA Martin Associates
(410) 936-3324
132 Total Sales
16 in North Salisbury
$130K - $415K Price Range
Kara Leddy
Coldwell Banker Realty
(443) 494-8169
61 Total Sales
2 in North Salisbury
$60K - $110K Price Range
Tony Golden
Berkshire Hathaway HomeServices PenFed Realty
(302) 248-4650
143 Total Sales
1 in North Salisbury
$255,000 Price
Amy Scott
OE Realty
(240) 557-3235
59 Total Sales
1 in North Salisbury
$70,000 Price
We collect this data history from publicly available records. To have your information removed, we recommend requesting removal directly through your county’s website.
| Date | Buyer | Sale Price | Title Company |
|---|---|---|---|
| $280,000 | Bright Title And Settlement | ||
| Adkins Lynn C | $200,000 | Title Resources Guarantee Co | |
| Marshall Kenneth J | $186,582 | -- | |
| Nvr Inc | $125,000 | -- |
We collect this data history from publicly available records. To have your information removed, we recommend requesting removal directly through your county’s website.
| Date | Status | Borrower | Loan Amount |
|---|---|---|---|
| Previous Owner | $187,500 | ||
| Previous Owner | Marshall Kenneth J | $74,600 |
We collect this data history from publicly available records. To have your information removed, we recommend requesting removal directly through your county’s website.
| Date | Event | Price | List to Sale | Price per Sq Ft | Prior Sale |
|---|---|---|---|---|---|
| 12/12/2025 12/12/25 | Sold | $275,000 | -1.8% | $108 / Sq Ft | |
| 10/17/2025 10/17/25 | Price Changed | $279,900 | -2.4% | $110 / Sq Ft | |
| 10/10/2025 10/10/25 | Price Changed | $286,900 | -1.0% | $112 / Sq Ft | |
| 09/19/2025 09/19/25 | For Sale | $289,900 | +45.0% | $114 / Sq Ft | |
| 02/26/2021 02/26/21 | Sold | $200,000 | -13.0% | $92 / Sq Ft | View Prior Sale |
| 01/17/2021 01/17/21 | Pending | -- | -- | -- | |
| 12/14/2020 12/14/20 | Price Changed | $229,900 | -2.1% | $106 / Sq Ft | |
| 10/08/2020 10/08/20 | Price Changed | $234,900 | -2.1% | $108 / Sq Ft | |
| 09/02/2020 09/02/20 | For Sale | $239,900 | -- | $111 / Sq Ft |
We collect this data history from publicly available records. To have your information removed, we recommend requesting removal directly through your county’s website.
| Year | Tax Paid | Tax Assessment Tax Assessment Total Assessment is a certain percentage of the fair market value that is determined by local assessors to be the total taxable value of land and additions on the property. | Land | Improvement |
|---|---|---|---|---|
| 2026 | $1,862 | $222,067 | $0 | $0 |
| 2025 | $1,862 | $203,733 | $0 | $0 |
| 2024 | $1,778 | $185,400 | $16,000 | $169,400 |
| 2023 | $1,712 | $173,133 | $0 | $0 |
| 2022 | $1,639 | $160,867 | $0 | $0 |
| 2021 | $1,519 | $148,600 | $16,000 | $132,600 |
| 2020 | $1,509 | $146,300 | $0 | $0 |
| 2019 | $1,507 | $144,000 | $0 | $0 |
| 2018 | $2,905 | $141,700 | $16,000 | $125,700 |
| 2017 | $2,771 | $139,833 | $0 | $0 |
| 2016 | -- | $137,967 | $0 | $0 |
| 2015 | $2,625 | $136,100 | $0 | $0 |
| 2014 | $2,625 | $136,100 | $0 | $0 |
Seller's Agent in 2025
Evelyn Briele
Coldwell Banker Realty
(443) 235-9326
7 in this area
57 Total Sales
Buyer's Agent in 2025
Austin Whitehead
Whitehead Real Estate Exec.
(410) 726-4134
21 in this area
125 Total Sales
Seller's Agent in 2021
Austin Cox
Long & Foster
(410) 430-7989
5 Total Sales
Buyer's Agent in 2021
Donna Harrington
Coldwell Banker Realty
(443) 783-3521
36 in this area
335 Total Sales
Source: Bright MLS
MLS Number: MDWC2019566
APN: 05-126053
Disclaimer: Certain information contained herein is derived from information provided by parties other than Homes.com. All information provided is deemed reliable, but is not guaranteed to be accurate and should be independently verified.
The data relating to real estate for sale on this website appears in part through the BRIGHT Internet Data Exchange program, a voluntary cooperative exchange of property listing data between licensed real estate brokerage firms, and is provided by BRIGHT through a licensing agreement.
Listing information is from various brokers who participate in the Bright MLS IDX program and not all listings may be visible on the site.
The property information being provided on or through the website is for the personal, non-commercial use of consumers and such information may not be used for any purpose other than to identify prospective properties consumers may be interested in purchasing.
Some properties which appear for sale on the website may no longer be available because they are for instance, under contract, sold or are no longer being offered for sale.
Property information displayed is deemed reliable but is not guaranteed.
Copyright 2026 Bright MLS, Inc.
Ask me questions while you tour the home.