
Seller's Agent in 2021
Brett Tanner
Keller Williams Realty Phoenix
(623) 688-1710
418 Total Sales
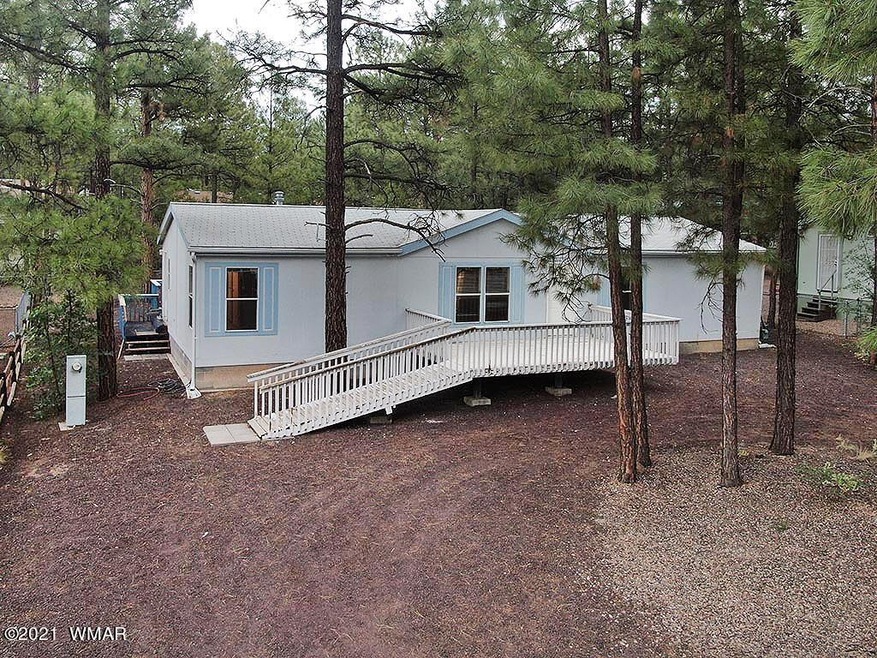

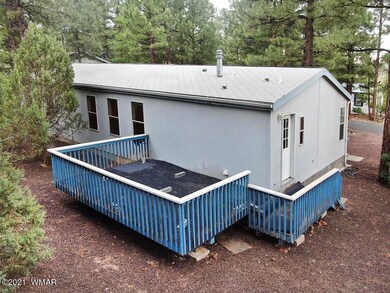
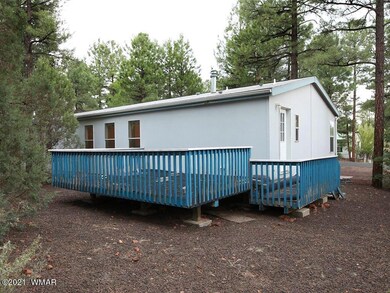
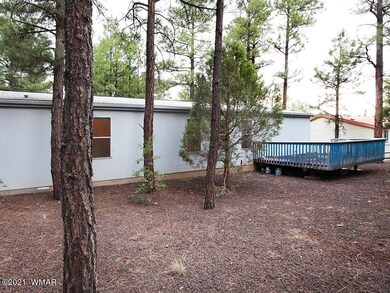
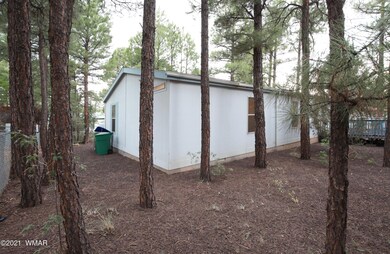

SELLER FINANCING AVAILABLE with $35,000 down payment and rate of 7.9%. Monthly principal and interest payment will be $1,198.50. This 2004 affixed Fleetwood Manufactured home is located in the heart of Show Low and is ready for you! Boasting a light and bright floor plan along with plenty of outdoor space and two patios, perfect for entertaining. Hurry now before this opportunity is gone! Owner/Agent
Last Agent to Sell the Property
Keller Williams Realty Phoenix License #SA564356000 Listed on: 11/18/2021
Last Buyer's Agent
BOARD NON
Aspen Properties, Inc. - Pinetop
We collect this data history from publicly available records. To have your information removed, we recommend requesting removal directly through your county’s website.
We collect this data history from publicly available records. To have your information removed, we recommend requesting removal directly through your county’s website.
| Date | Buyer | Sale Price | Title Company |
|---|---|---|---|
| $192,900 | Magnus Title | ||
| $155,000 | Magnus Title Agency Llc |
We collect this data history from publicly available records. To have your information removed, we recommend requesting removal directly through your county’s website.
| Date | Status | Borrower | Loan Amount |
|---|---|---|---|
| Open | $147,900 |
We collect this data history from publicly available records. To have your information removed, we recommend requesting removal directly through your county’s website.
| Date | Event | Price | List to Sale | Price per Sq Ft |
|---|---|---|---|---|
| 11/18/2021 11/18/21 | Sold | $192,900 | -- | $128 / Sq Ft |
We collect this data history from publicly available records. To have your information removed, we recommend requesting removal directly through your county’s website.
| Year | Tax Paid | Tax Assessment Tax Assessment Total Assessment is a certain percentage of the fair market value that is determined by local assessors to be the total taxable value of land and additions on the property. | Land | Improvement |
|---|---|---|---|---|
| 2027 | $723 | -- | ||
| 2026 | $694 | -- | ||
| 2025 | $682 | $14,252 | $2,678 | $11,574 |
| 2024 | $582 | $12,141 | $2,678 | $9,463 |
| 2023 | $682 | $11,033 | $2,346 | $8,687 |
| 2022 | $582 | $0 | $0 | $0 |
| 2021 | $692 | $0 | $0 | $0 |
| 2020 | $650 | $0 | $0 | $0 |
| 2019 | $649 | $0 | $0 | $0 |
| 2018 | $629 | $0 | $0 | $0 |
| 2017 | $604 | $0 | $0 | $0 |
| 2016 | $680 | $0 | $0 | $0 |
| 2015 | $692 | $6,035 | $2,000 | $4,035 |
Seller's Agent in 2021
Brett Tanner
Keller Williams Realty Phoenix
(623) 688-1710
418 Total Sales
B
Buyer's Agent in 2021
BOARD NON
Aspen Properties, Inc. - Pinetop
N
Buyer's Agent in 2021
Non Board
Non-Board Office
Source: White Mountain Association of REALTORS®
MLS Number: 236067
Disclaimer: Certain information contained herein is derived from information provided by parties other than Homes.com. All information provided is deemed reliable, but is not guaranteed to be accurate and should be independently verified.
Copyright 2026. Listing data deemed reliable but not guaranteed.
Ask me questions while you tour the home.