
Andrew Prinios
EXP Realty, LLC.
(216) 714-8416
60 Total Sales
2 in Broadview Heights
$133K - $135K Price Range

Estimated Value: $109,601
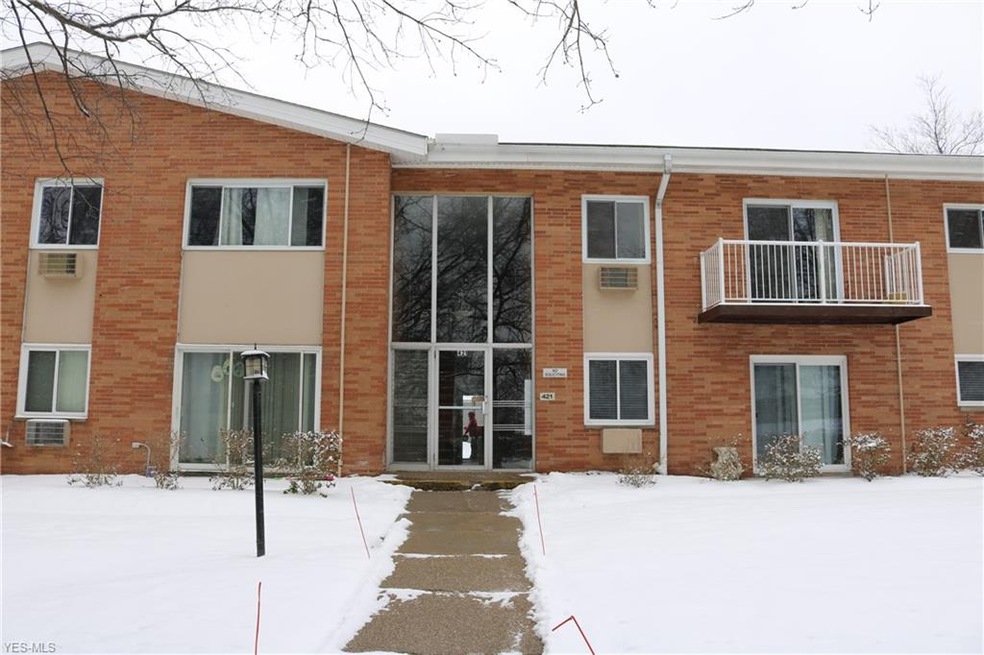
This is the one! Clean and ready first-floor ranch condo ready for you to move in and just enjoy. Many updates: Range & Microwave new in 2019 * Fridge new in 2018 * Yes, the kitchen has a dishwasher!! Living room / Hallway flooring installed just 3 years ago * Bathroom new vanity, new tile & tub surround last year * New blinds in all windows * All windows & patio door 2 years old * Other grew news - The school bus stop is right in front of this building for the award-winning Brecksville/Broadview Hts school system; Monthly maintenance fee covers trash, water, sewer, & heat; only utility bill is electric which averages from $20-$35 a month; 4 ceiling fans installed - both bedrooms, Living room & eating area; Great storage in the unit along with 2 storage lockers, one in the garage and one on the second floor. The kitchen has extended cabinets and counter space compared to other units in the same building. Convenient laundry just steps away from the unit on the same floor. * no steps* Freshly painted. Leasing is permitted. One car detached carport just steps away from the back entrance. Easy access to I77.
Last Agent to Sell the Property
RE/MAX Real Estate Group License #2007005510 Listed on: 02/18/2019
We collect this data history from publicly available records. To have your information removed, we recommend requesting removal directly through your county’s website.
Andrew Prinios
EXP Realty, LLC.
(216) 714-8416
60 Total Sales
2 in Broadview Heights
$133K - $135K Price Range
Angela Foster
Classic Realty Group, Inc.
(216) 350-2776
120 Total Sales
2 in Broadview Heights
$250K - $403K Price Range
Noureddine Chehade
EXP Realty, LLC.
(216) 284-3732
408 Total Sales
7 in Broadview Heights
$90K - $810K Price Range
Jennifer Scocos
Howard Hanna
(216) 465-8183
17 Total Sales
4 in Broadview Heights
$155K - $568K Price Range
Kathy Holmes
Axen Realty LLC
(440) 336-8794
136 Total Sales
1 in Broadview Heights
$154,000 Price
Ovi Ghosh
Howard Hanna
(440) 644-4487
92 Total Sales
1 in Broadview Heights
$530,000 Price
We collect this data history from publicly available records. To have your information removed, we recommend requesting removal directly through your county’s website.
| Date | Buyer | Sale Price | Title Company |
|---|---|---|---|
| $60,000 | Revere Title | ||
| Pietraszewski Robert | $49,000 | Revere Title | |
| Ceo Albert N | -- | -- | |
| Ceo Albert N | -- | -- |
We collect this data history from publicly available records. To have your information removed, we recommend requesting removal directly through your county’s website.
| Date | Status | Borrower | Loan Amount |
|---|---|---|---|
| Previous Owner | $22,400 | ||
| Previous Owner | Pietraszewski Robert | $34,000 |
We collect this data history from publicly available records. To have your information removed, we recommend requesting removal directly through your county’s website.
| Date | Event | Price | List to Sale | Price per Sq Ft |
|---|---|---|---|---|
| 04/01/2019 04/01/19 | Sold | $60,000 | -9.8% | $73 / Sq Ft |
| 03/19/2019 03/19/19 | Pending | -- | -- | -- |
| 02/27/2019 02/27/19 | Price Changed | $66,500 | -2.2% | $81 / Sq Ft |
| 02/18/2019 02/18/19 | For Sale | $68,000 | -- | $83 / Sq Ft |
We collect this data history from publicly available records. To have your information removed, we recommend requesting removal directly through your county’s website.
| Year | Tax Paid | Tax Assessment Tax Assessment Total Assessment is a certain percentage of the fair market value that is determined by local assessors to be the total taxable value of land and additions on the property. | Land | Improvement |
|---|---|---|---|---|
| 2025 | $1,603 | $29,400 | $2,940 | $26,460 |
| 2024 | $1,602 | $29,400 | $2,940 | $26,460 |
| 2023 | $1,353 | $21,010 | $1,860 | $19,150 |
| 2022 | $1,346 | $21,000 | $1,860 | $19,150 |
| 2021 | $1,333 | $21,000 | $1,860 | $19,150 |
| 2020 | $1,073 | $15,260 | $1,540 | $13,720 |
| 2019 | $1,036 | $43,600 | $4,400 | $39,200 |
| 2018 | $1,028 | $15,260 | $1,540 | $13,720 |
| 2017 | $1,041 | $14,530 | $1,470 | $13,060 |
| 2016 | $946 | $14,530 | $1,470 | $13,060 |
| 2015 | $947 | $14,530 | $1,470 | $13,060 |
| 2014 | $1,136 | $17,500 | $1,750 | $15,750 |
Seller's Agent in 2019
Pamela Rybka
RE/MAX
(330) 416-2193
113 Total Sales
Buyer's Agent in 2019
Jennifer Starinsky
Keller Williams Elevate
(440) 804-4292
102 Total Sales
Source: MLS Now
MLS Number: 4071106
APN: 581-22-311
Disclaimer: Certain information contained herein is derived from information provided by parties other than Homes.com. All information provided is deemed reliable, but is not guaranteed to be accurate and should be independently verified.
IDX information is provided exclusively for personal, non-commercial use, and may not be used for any purpose other than to identify prospective properties consumers may be interested in purchasing. Information is deemed reliable but not guaranteed.
Ask me questions while you tour the home.