
Mike Raivala
Responds Quickly
RE/MAX Results
(218) 520-4680
305 Total Sales
2 in Central Hillside
$30K - $220K Price Range
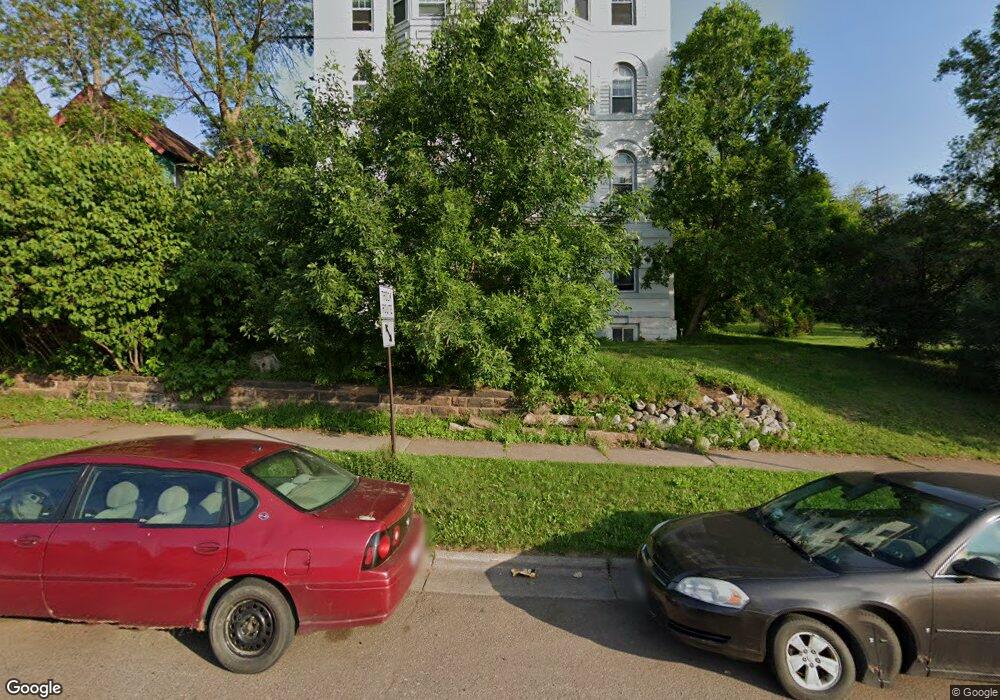

16 unit rental property commonly known as Bostwick Flats. This building has always had great rental appeal with it's proximity to Downtown and public transportation. Building has 9 1-bedroom units and 7 2-bedroom units. Off-street parking and coin-operated laundry. Many updates including newer bathrooms and kitchens. Baths include ceramic tile bath tub surrounds and ceramic floors. Kitchens have newer cabinets, sinks and countertops. Six panel interior doors throughout building. Carpet or maple flooring in bedrooms and living rooms. Most of the south facing units have Lake Superior Views! Excellent Cash Flow!
Last Agent to Sell the Property
Greg Kamp
Coldwell Banker East West Listed on: 08/04/2014
Last Buyer's Agent
Mark Honer
Coldwell Banker East West
We collect this data history from publicly available records. To have your information removed, we recommend requesting removal directly through your county’s website.
Mike Raivala
RE/MAX Results
(218) 520-4680
305 Total Sales
2 in Central Hillside
$30K - $220K Price Range
Mike Jorgensen
Edina Realty, Inc. - Duluth
(218) 522-8572
57 Total Sales
2 in Central Hillside
$235,000 Price Range
Jamie Sathers-Day
JS Realty
(218) 626-6929
358 Total Sales
11 in Central Hillside
$160K - $320K Price Range
Beverly J. Van Alstine
Messina & Associates Real Estate
(218) 520-8553
101 Total Sales
7 in Central Hillside
$145K - $475K Price Range
Sam Perry
Coldwell Banker Realty
(651) 615-6322
29 Total Sales
1 in Central Hillside
$243,000 Price
Emily Davis
Coldwell Banker Realty - Dulut
(218) 514-6409
77 Total Sales
2 in Central Hillside
$260,000 Price Range
We collect this data history from publicly available records. To have your information removed, we recommend requesting removal directly through your county’s website.
| Date | Buyer | Sale Price | Title Company |
|---|---|---|---|
| $655,000 | Pioneer Abstract & Title Of | ||
| -- | Pioneer | ||
| -- | Pioneer Abstract & Title Of | ||
| $547,500 | Pioneer Abstract & Title Of | ||
| -- | -- | ||
| $350,000 | Ati Title Company | ||
| $485,000 | Ati Title Company |
We collect this data history from publicly available records. To have your information removed, we recommend requesting removal directly through your county’s website.
| Date | Status | Borrower | Loan Amount |
|---|---|---|---|
| Open | $526,870 | ||
| Previous Owner | $532,000 | ||
| Previous Owner | $440,000 |
We collect this data history from publicly available records. To have your information removed, we recommend requesting removal directly through your county’s website.
| Date | Event | Price | List to Sale | Price per Sq Ft |
|---|---|---|---|---|
| 03/03/2015 03/03/15 | Sold | $655,000 | -10.3% | $46 / Sq Ft |
| 01/20/2015 01/20/15 | Pending | -- | -- | -- |
| 08/04/2014 08/04/14 | For Sale | $729,900 | -- | $51 / Sq Ft |
We collect this data history from publicly available records. To have your information removed, we recommend requesting removal directly through your county’s website.
| Year | Tax Paid | Tax Assessment Tax Assessment Total Assessment is a certain percentage of the fair market value that is determined by local assessors to be the total taxable value of land and additions on the property. | Land | Improvement |
|---|---|---|---|---|
| 2024 | $19,264 | $1,097,900 | $28,500 | $1,069,400 |
| 2023 | $18,340 | $1,082,400 | $35,700 | $1,046,700 |
| 2022 | $15,922 | $849,600 | $28,000 | $821,600 |
| 2021 | $12,414 | $792,800 | $12,600 | $780,200 |
| 2020 | $12,778 | $632,500 | $29,400 | $603,100 |
| 2019 | $10,562 | $632,500 | $29,400 | $603,100 |
| 2018 | $9,932 | $527,100 | $24,500 | $502,600 |
| 2017 | $9,908 | $527,100 | $24,500 | $502,600 |
| 2016 | $9,636 | $0 | $0 | $0 |
| 2015 | -- | $527,100 | $24,500 | $502,600 |
G
Seller's Agent in 2015
Greg Kamp
Coldwell Banker East West
M
Buyer's Agent in 2015
Mark Honer
Coldwell Banker East West
Source: REALTOR® Association of Southern Minnesota
MLS Number: 4656270
Disclaimer: Certain information contained herein is derived from information provided by parties other than Homes.com. All information provided is deemed reliable, but is not guaranteed to be accurate and should be independently verified.
IDX information is provided exclusively for personal, non-commercial use, and may not be used for any purpose other than to identify prospective properties consumers may be interested in purchasing. Information is deemed reliable but not guaranteed.
Ask me questions while you tour the home.