

421 W Bute St Unit 203 Norfolk, VA 23510
Downtown Norfolk NeighborhoodEstimated payment $4,430/month
Highlights
- Community Boat Dock
- 3-minute walk to York Street / Freemason
- River View
- Deep Water Access
- Gated Community
- Property is near public transit
About This Home
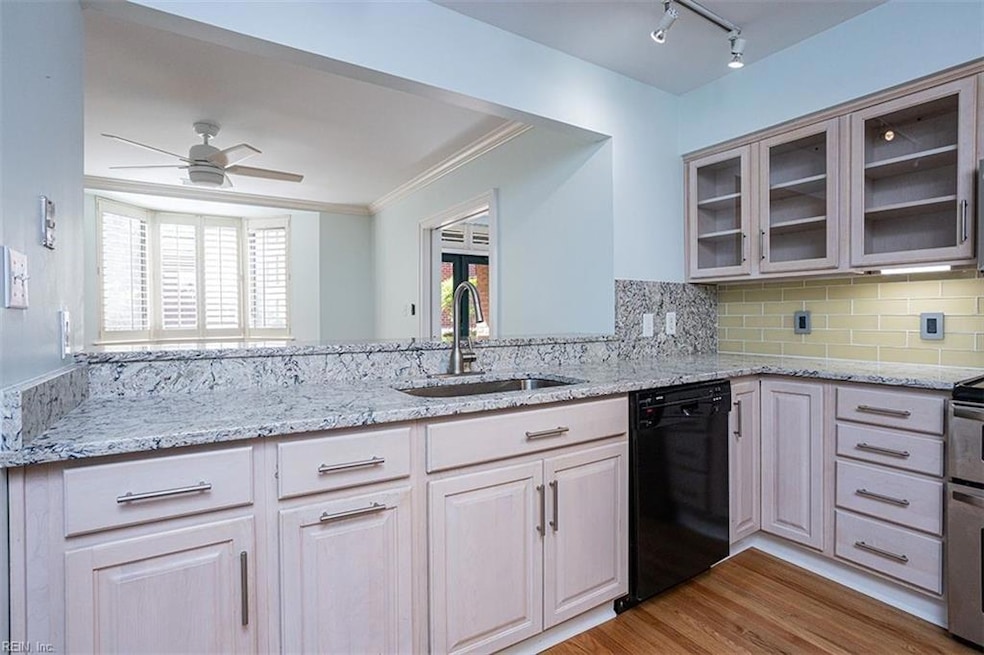
SAVE $ This home is priced THOUSANDS BELOW NEW CITY ASSESSMENT OF $633,100. Move in ready with immediate possession available. Private gated parking lot with one reserved spot and a secure garage with a second reserved parking space. Historic Freemason Harbour on the Elizabeth River offers cafes, fine dining and cobble stone streets. Pet friendly. Private marina with boat slip. Condo includes elevator, security, ground maint. trash pickup water, sewer.
Townhouse Details
Home Type
- Townhome
Est. Annual Taxes
- $5,267
Year Built
- Built in 1986
Lot Details
- River Front
- Property is Fully Fenced
HOA Fees
- $1,050 Monthly HOA Fees
Home Design
- Brick Exterior Construction
- Slab Foundation
Interior Spaces
- 2,000 Sq Ft Home
- 2-Story Property
- Ceiling Fan
- Skylights
- Wood Burning Fireplace
- Window Treatments
- Entrance Foyer
- River Views
- Pull Down Stairs to Attic
- Home Security System
Kitchen
- Electric Range
- Microwave
- Dishwasher
- Disposal
Flooring
- Wood
- Marble
Bedrooms and Bathrooms
- 2 Bedrooms
- Walk-In Closet
Laundry
- Dryer
- Washer
Parking
- Garage
- Garage Door Opener
- Parking Lot
Outdoor Features
- Deep Water Access
- Docks
Location
- Property is near public transit
Schools
- Walter Herron Taylor Elementary School
- Blair Middle School
- Maury High School
Utilities
- Central Air
- Heat Pump System
- 220 Volts
- Electric Water Heater
- Sewer Paid
- Cable TV Available
Community Details
Overview
- Pilot House Condominium Association
- Freemason Harbour Subdivision
- On-Site Maintenance
Amenities
- Door to Door Trash Pickup
- Elevator
Recreation
- Community Boat Dock
- Community Boat Slip
Pet Policy
- Call for details about the types of pets allowed
Security
- Security Service
- Gated Community
Map
Home Values in the Area
Average Home Value in this Area
Tax History
We collect this data history from publicly available records. To have your information removed, we recommend requesting removal directly through your county’s website.
| Year | Tax Paid | Tax Assessment Tax Assessment Total Assessment is a certain percentage of the fair market value that is determined by local assessors to be the total taxable value of land and additions on the property. | Land | Improvement |
|---|---|---|---|---|
| 2025 | $6,349 | $516,200 | $87,900 | $428,300 |
| 2024 | $6,924 | $562,900 | $87,900 | $475,000 |
| 2023 | $6,626 | $530,100 | $87,900 | $442,200 |
| 2022 | $4,920 | $511,800 | $81,900 | $429,900 |
| 2021 | $5,956 | $476,500 | $69,900 | $406,600 |
| 2020 | $5,956 | $476,500 | $69,900 | $406,600 |
| 2019 | $5,473 | $437,800 | $69,900 | $367,900 |
| 2018 | $5,423 | $433,800 | $59,300 | $374,500 |
| 2017 | $5,024 | $436,900 | $59,300 | $377,600 |
| 2016 | $5,024 | $460,500 | $59,300 | $401,200 |
| 2015 | $5,272 | $460,500 | $59,300 | $401,200 |
| 2014 | $5,272 | $460,500 | $59,300 | $401,200 |
Property History
We collect this data history from publicly available records. To have your information removed, we recommend requesting removal directly through your county’s website.
| Date | Event | Price | List to Sale | Price per Sq Ft |
|---|---|---|---|---|
| 08/20/2026 08/20/26 | For Sale | $533,000 | 0.0% | $267 / Sq Ft |
| 08/19/2026 08/19/26 | Off Market | $533,000 | -- | -- |
| 05/27/2026 05/27/26 | Price Changed | $533,000 | -0.6% | $267 / Sq Ft |
| 05/11/2026 05/11/26 | Price Changed | $536,000 | -0.4% | $268 / Sq Ft |
| 01/27/2026 01/27/26 | Price Changed | $538,000 | 0.0% | $269 / Sq Ft |
| 01/27/2026 01/27/26 | For Sale | $538,000 | -0.4% | $269 / Sq Ft |
| 01/26/2026 01/26/26 | Off Market | $539,900 | -- | -- |
| 10/08/2025 10/08/25 | For Sale | $539,900 | -- | $270 / Sq Ft |
Purchase History
We collect this data history from publicly available records. To have your information removed, we recommend requesting removal directly through your county’s website.
| Date | Type | Sale Price | Title Company |
|---|---|---|---|
| Interfamily Deed Transfer | -- | None Available | |
| Gift Deed | -- | None Available | |
| Deed | $430,000 | Executive Title Center |
Mortgage History
We collect this data history from publicly available records. To have your information removed, we recommend requesting removal directly through your county’s website.
| Date | Status | Loan Amount | Loan Type |
|---|---|---|---|
| Open | $250,000 | New Conventional | |
| Previous Owner | $417,000 | Adjustable Rate Mortgage/ARM | |
| Previous Owner | $455,000 | Credit Line Revolving | |
| Previous Owner | $50,000 | Credit Line Revolving |
Source: Real Estate Information Network (REIN)
MLS Number: 10605297

APN: 34621060
Disclaimer: Certain information contained herein is derived from information provided by parties other than Homes.com. All information provided is deemed reliable, but is not guaranteed to be accurate and should be independently verified.
The listings data displayed on this medium comes in part from the Real Estate Information Network, Inc. (REIN) and has been authorized by participating listing Broker Members of REIN for display. REIN's listings are based upon Data submitted by its Broker Members, and REIN therefore makes no representation or warranty regarding the accuracy of the Data. All users of REIN's listings database should confirm the accuracy of the listing information directly with the listing agent.
Copyright 2026 REIN. REIN's listings Data and information is protected under federal copyright laws. Federal law prohibits, among other acts, the unauthorized copying or alteration of, or preparation of derivative works from, all or any part of copyrighted materials, including certain compilations of Data and information. COPYRIGHT VIOLATORS MAY BE SUBJECT TO SEVERE FINES AND PENALTIES UNDER FEDERAL LAW.
REIN updates its listings on a daily basis.
Some listings may be duplicated in the search results due to the co-mingling of listings from more than one multiple listing service. Should there be different listing information between the duplicated listings; user is advised to verify the accuracy of the listing information before making any financial decisions.
Some or all of the listings (or listings Data) represented in this application have been enhanced with Data not provided by REIN. The enhancements are as follows: mapping, demographics, and economics. The source of these enhancements are: GreatSchools, CoStar, Google, Walk Score, How Loud, Collateral Analytics, Black Knight, First American, and Quantarium.
This application does not include information on all of the properties available for sale at this time.
- 421 W Bute St Unit 305
- 255 College Cross Unit 53
- 323 Yarmouth St
- 255 W Freemason St
- 251 W Freemason St
- 249 W Freemason St Unit 206
- 249 W Freemason St Unit 200
- 249 W Freemason St Unit 205
- 249 W Freemason St Unit 405
- 406 Mowbray Arch
- 409 Duke St Unit 200
- 40 Rader St Unit 101
- 40 Rader St Unit 504
- 40 Rader St Unit 505
- 40 Rader St Unit 413
- 301 Brooke Ave Unit 105
- 419 Duke St Unit 1
- 734 Yarmouth St
- 230 W Tazewell St Unit 401
- 230 W Tazewell St Unit 103
- 500 Botetourt St
- 330 W Brambleton Ave
- 744 Yarmouth St
- 229 W Bute St
- 200 College Place
- 533 Front St
- 130 Brooke Ave
- 450 Boush St
- 346 Fairfax Ave Unit 3
- 225 W Olney Rd
- 401 Granby St
- 142 W York St
- 345 Granby St
- 241 Granby St
- 145 Granby St
- 696 Mowbray Arch Unit 540
- 1 E Plume St Unit 6
- 328 E Freemason St
- 888 Magazine Ln
- 817 Botetourt Gardens
Ask me questions while you tour the home.