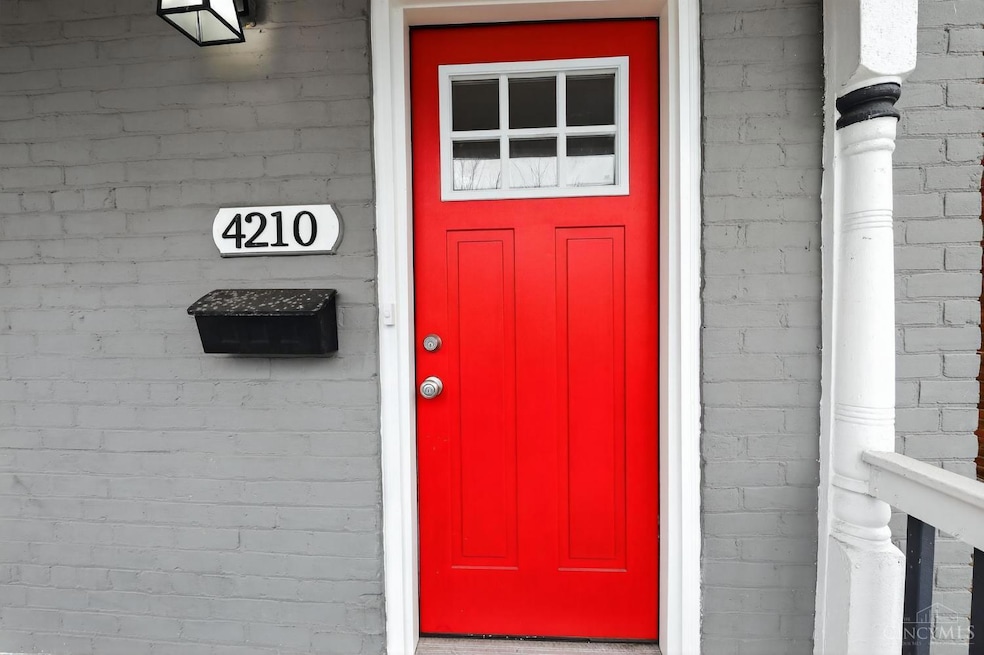
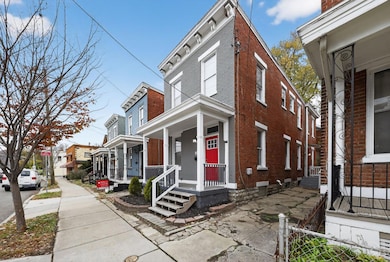
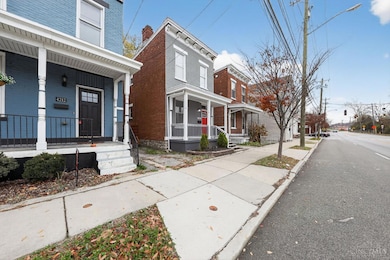
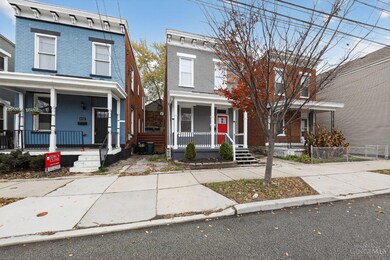
4210 Colerain Ave Cincinnati, OH 45223
Northside NeighborhoodEstimated payment $1,322/month
Highlights
- Transitional Architecture
- Main Floor Bedroom
- Double Pane Windows
- Walnut Hills High School Rated A+
- No HOA
- Forced Air Heating and Cooling System
About This Home
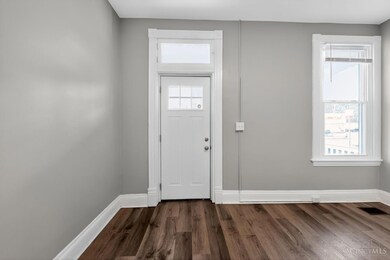
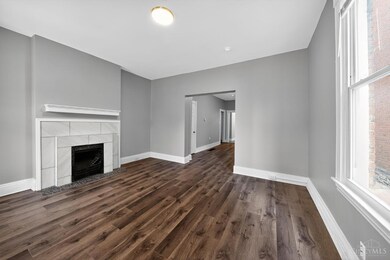
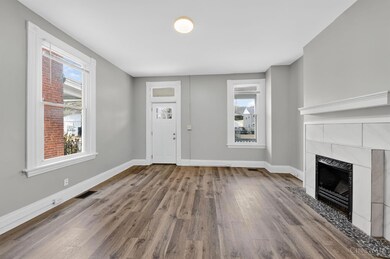
Welcome to this beautifully updated 3-bedroom, 1.5-bath home offering 1,666 sq. ft. of comfortable, light-filled living space. A covered entry leads into an inviting interior highlighted by large windows and luxury vinyl plank (LVP) flooring throughout. The modern kitchen shines with bright white cabinetry, stainless steel appliances, sleek countertops, and a stylish backsplash. All three bedrooms are spacious and airy, continuing the clean, cohesive look of the LVP flooring. The updated full bathroom features a tiled tub and a contemporary storage vanity, while the convenient half bath offers matching modern finishes. Thoughtfully refreshed and truly move-in ready, this home combines comfort with style. Ideally located near shopping, dining, and everyday conveniencesdon't miss your chance to make this beautifully updated home yours!
Home Details
Home Type
- Single Family
Est. Annual Taxes
- $4,408
Year Built
- Built in 1899
Lot Details
- 2,047 Sq Ft Lot
Parking
- Off-Street Parking
Home Design
- Transitional Architecture
- Brick Exterior Construction
- Poured Concrete
- Shingle Roof
Interior Spaces
- 1,666 Sq Ft Home
- 2-Story Property
- Double Pane Windows
- Vinyl Clad Windows
- Basement Fills Entire Space Under The House
Bedrooms and Bathrooms
- 3 Bedrooms
- Main Floor Bedroom
- Bathtub and Shower Combination in Primary Bathroom
Utilities
- Forced Air Heating and Cooling System
- Electric Water Heater
Community Details
- No Home Owners Association
Map
Home Values in the Area
Average Home Value in this Area
Tax History
We collect this data history from publicly available records. To have your information removed, we recommend requesting removal directly through your county’s website.
| Year | Tax Paid | Tax Assessment Tax Assessment Total Assessment is a certain percentage of the fair market value that is determined by local assessors to be the total taxable value of land and additions on the property. | Land | Improvement |
|---|---|---|---|---|
| 2025 | $4,415 | $69,651 | $9,629 | $60,022 |
| 2024 | $4,409 | $69,651 | $9,629 | $60,022 |
| 2023 | $4,417 | $69,651 | $9,629 | $60,022 |
| 2022 | $4,908 | $69,650 | $4,984 | $64,666 |
| 2021 | $2,718 | $39,200 | $4,984 | $34,216 |
| 2020 | $2,726 | $39,200 | $4,984 | $34,216 |
| 2019 | $2,149 | $28,120 | $4,190 | $23,930 |
| 2018 | $2,151 | $28,120 | $4,190 | $23,930 |
| 2017 | $2,071 | $28,120 | $4,190 | $23,930 |
| 2016 | $2,245 | $29,726 | $4,200 | $25,526 |
| 2015 | $2,006 | $29,726 | $4,200 | $25,526 |
| 2014 | $2,017 | $29,726 | $4,200 | $25,526 |
| 2013 | $1,435 | $20,770 | $3,749 | $17,021 |
Property History
We collect this data history from publicly available records. To have your information removed, we recommend requesting removal directly through your county’s website.
| Date | Event | Price | List to Sale | Price per Sq Ft | Prior Sale |
|---|---|---|---|---|---|
| 08/21/2026 08/21/26 | Price Changed | $179,900 | -8.2% | $108 / Sq Ft | |
| 08/07/2026 08/07/26 | Price Changed | $195,900 | -4.4% | $118 / Sq Ft | |
| 06/19/2026 06/19/26 | Price Changed | $204,900 | -4.7% | $123 / Sq Ft | |
| 05/30/2026 05/30/26 | Price Changed | $214,900 | -2.3% | $129 / Sq Ft | |
| 05/08/2026 05/08/26 | Price Changed | $219,900 | -2.2% | $132 / Sq Ft | |
| 04/22/2026 04/22/26 | Price Changed | $224,900 | -2.2% | $135 / Sq Ft | |
| 03/13/2026 03/13/26 | Price Changed | $229,900 | -8.0% | $138 / Sq Ft | |
| 01/29/2026 01/29/26 | Price Changed | $249,900 | -3.8% | $150 / Sq Ft | |
| 12/03/2025 12/03/25 | For Sale | $259,900 | +30.6% | $156 / Sq Ft | |
| 01/14/2022 01/14/22 | Sold | $199,000 | -11.6% | $119 / Sq Ft | View Prior Sale |
| 12/29/2021 12/29/21 | Pending | -- | -- | -- | |
| 12/03/2021 12/03/21 | For Sale | $225,000 | +100.9% | $135 / Sq Ft | |
| 07/01/2019 07/01/19 | Off Market | $112,000 | -- | -- | |
| 04/01/2019 04/01/19 | Sold | $112,000 | -5.9% | $67 / Sq Ft | View Prior Sale |
| 03/04/2019 03/04/19 | Pending | -- | -- | -- | |
| 02/21/2019 02/21/19 | Price Changed | $118,999 | -7.7% | $71 / Sq Ft | |
| 12/05/2018 12/05/18 | Price Changed | $128,900 | -4.4% | $77 / Sq Ft | |
| 10/25/2018 10/25/18 | Price Changed | $134,900 | -3.6% | $81 / Sq Ft | |
| 10/01/2018 10/01/18 | For Sale | $139,900 | -- | $84 / Sq Ft |
Purchase History
We collect this data history from publicly available records. To have your information removed, we recommend requesting removal directly through your county’s website.
| Date | Type | Sale Price | Title Company |
|---|---|---|---|
| Warranty Deed | $199,000 | None Listed On Document | |
| Sheriffs Deed | $101,381 | None Available | |
| Warranty Deed | $112,000 | None Available |
Mortgage History
We collect this data history from publicly available records. To have your information removed, we recommend requesting removal directly through your county’s website.
| Date | Status | Loan Amount | Loan Type |
|---|---|---|---|
| Previous Owner | $109,971 | FHA |
Source: MLS of Greater Cincinnati (CincyMLS)
MLS Number: 1862424

APN: 195-0028-0284
Disclaimer: Certain information contained herein is derived from information provided by parties other than Homes.com. All information provided is deemed reliable, but is not guaranteed to be accurate and should be independently verified.
The data relating to real estate for sale on this website comes in part from the Broker Reciprocity programs of the MLS of Greater Cincinnati, Inc.. Those listings held by brokerage firms other than Ten-X are marked with the Broker Reciprocity logo and house icon. The properties displayed may not be all of the properties available through Broker Reciprocity.
IDX information is provided exclusively for personal, non-commercial use, and may not be used for any purpose other than to identify prospective properties consumers may be interested in purchasing.
Information is deemed reliable but not guaranteed.
Ten-X does not display the entire Cincinnati MLS Broker Reciprocity™ database on this web site. The listings of some real estate brokerage firms have been excluded.
Copyright 2026, MLS of Greater Cincinnati, Inc. All rights reserved
- 4134 Georgia Ave
- 4110 Jerome Ave
- 4140 Kirby Ave
- 1763 Hanfield St
- 1801 Chase Ave
- 4110 Gordon St
- 1751 Jester St
- 4211 Kirby Ave
- 1574 Glen Parker Ave
- 4421 Colerain Ave
- 1655 Westmoreland Ave
- 4321 Hays Ave
- 4327 Hays Ave
- 4214 Cherry St
- 1669 Blue Rock St
- 4237 Turrill St
- 3810 Llewellyn Ave
- 1659 Cooper St
- 4399 Virginia Ave
- 1817 Elmore St
- 4122 Kirby Ave
- 4220 Virginia Ave Unit 2
- 4489 Ammon Ave
- 1695 Blue Rock St
- 1686 Blue Rock St Unit 1
- 4479 Colerain Ave
- 1938 Kentucky Ave Unit 4
- 1669 Blue Rock St Unit 1r
- 1932 Kentucky Ave
- 1573 Pullan Ave
- 1905 Elmore St
- 4125 Chambers St Unit 1
- 880 Rue de la Paix
- 2992 High Forest Ln
- 872 Clifton Crest Terrace Unit 3
- 470 Lafayette Ave
- 2396 Montana Ave
- 2455 Montana Ave
- 2459 Montana Ave Unit 8
- 2320 Westwood Northern Blvd Unit 1
Ask me questions while you tour the home.