
Jessica Nilges
Realty 365, LLC
(573) 591-3118
119 Total Sales
1 in Hannibal
$173,000 Price

Estimated Value: $229,000 - $296,000
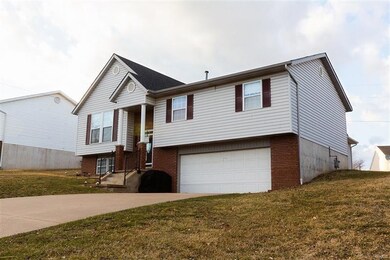
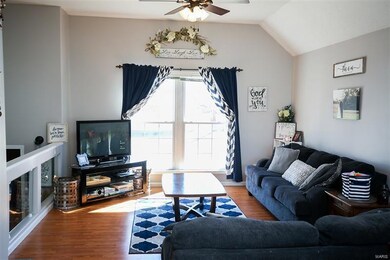
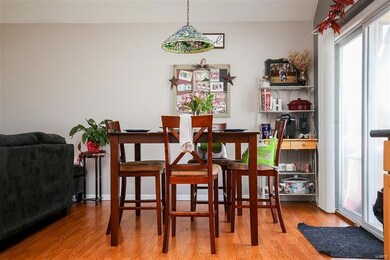
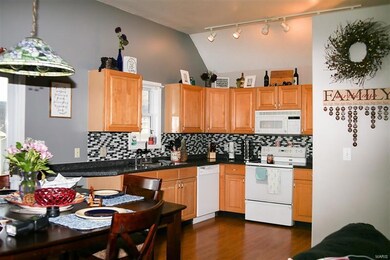
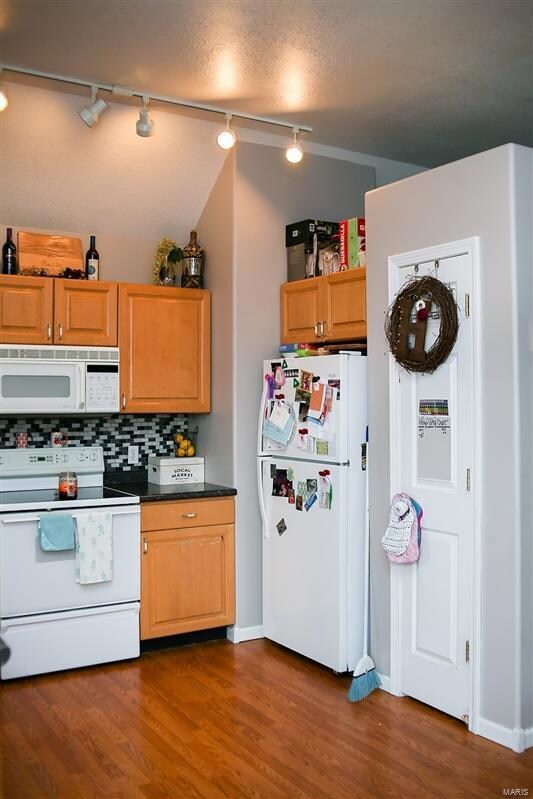
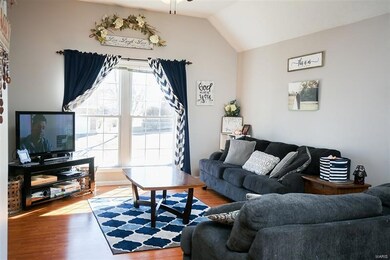
REDUCTION!! Well cared for split level home in nicely established neighborhood. Brick and vinyl exterior with beautifully cared for yard invites you to this three bedroom 2.5 bath home. Main level offers, three bedrooms two full baths, and main level laundry. The flooring has been updated throughout the house including the laminate flooring in the kitchen, living, and dining room area with fresh carpet in the bedrooms and hallway. Kitchen has Maple Cabinets, updated counter tops and new appliances that will convey. Sliding glass door walks out from the dining area to the concrete patio pergola. You will love the detached shed with loft area. Finished lower level is equipped with family room, office area, and half bath. New flooring to be installed in the family room. The 22x22 garage offers nice storage and houses two vehicles comfortably. Call today!
Last Agent to Sell the Property
Prestige Realty, Inc License #2000169635 Listed on: 04/01/2019
We collect this data history from publicly available records. To have your information removed, we recommend requesting removal directly through your county’s website.
Jessica Nilges
Realty 365, LLC
(573) 591-3118
119 Total Sales
1 in Hannibal
$173,000 Price
Toni Riekeberg
Stephens Real Estate
(888) 364-7897
121 Total Sales
3 in Hannibal
$185K - $230K Price Range
Jen Salerno
Century 21 Broughton Team
(779) 212-7735
53 Total Sales
23 in Hannibal
$7K - $410K Price Range
Glenn Swick
Swick Realty
(217) 919-5661
117 Total Sales
2 in Hannibal
$122K - $125K Price Range
Tammy Eigenman
Fox & Riley Real Estate
(636) 206-7801
90 Total Sales
1 in Hannibal
$77,350 Price
Cort Dietz
RE/MAX Best Choice
(314) 626-8451
442 Total Sales
1 in Hannibal
$155,000 Price
We collect this data history from publicly available records. To have your information removed, we recommend requesting removal directly through your county’s website.
| Date | Buyer | Sale Price | Title Company |
|---|---|---|---|
| -- | -- | ||
| Hamlin David B | -- | None Available | |
| The Clement & Judy Gunn Missouri Homeste | -- | None Available | |
| Gunn Clement G | -- | None Available |
We collect this data history from publicly available records. To have your information removed, we recommend requesting removal directly through your county’s website.
| Date | Status | Borrower | Loan Amount |
|---|---|---|---|
| Open | $90,345 | ||
| Previous Owner | Hamlin David B | $108,000 | |
| Previous Owner | Gunn Eric | $155,055 | |
| Previous Owner | Gunn Clement G | $99,200 | |
| Previous Owner | Gunn Clement G | $102,000 | |
| Previous Owner | Montgomery Patrick | $169,500 |
We collect this data history from publicly available records. To have your information removed, we recommend requesting removal directly through your county’s website.
| Date | Event | Price | List to Sale | Price per Sq Ft | Prior Sale |
|---|---|---|---|---|---|
| 07/30/2019 07/30/19 | Sold | -- | -- | -- | |
| 07/23/2019 07/23/19 | Pending | -- | -- | -- | |
| 05/10/2019 05/10/19 | Price Changed | $163,000 | -4.1% | $112 / Sq Ft | |
| 04/17/2019 04/17/19 | Price Changed | $169,900 | -5.6% | $117 / Sq Ft | |
| 04/01/2019 04/01/19 | For Sale | $179,900 | +24.2% | $124 / Sq Ft | |
| 12/30/2016 12/30/16 | Sold | -- | -- | -- | View Prior Sale |
| 12/20/2016 12/20/16 | Pending | -- | -- | -- | |
| 10/06/2016 10/06/16 | Price Changed | $144,900 | -3.3% | $100 / Sq Ft | |
| 07/27/2016 07/27/16 | For Sale | $149,900 | -- | $103 / Sq Ft |
We collect this data history from publicly available records. To have your information removed, we recommend requesting removal directly through your county’s website.
| Year | Tax Paid | Tax Assessment Tax Assessment Total Assessment is a certain percentage of the fair market value that is determined by local assessors to be the total taxable value of land and additions on the property. | Land | Improvement |
|---|---|---|---|---|
| 2025 | $1,601 | $24,740 | $2,650 | $22,090 |
| 2024 | $1,500 | $22,480 | $2,400 | $20,080 |
| 2023 | $1,404 | $22,480 | $2,400 | $20,080 |
| 2022 | $1,401 | $22,480 | $2,400 | $20,080 |
| 2021 | $1,392 | $22,480 | $2,400 | $20,080 |
| 2020 | $1,298 | $20,450 | $2,190 | $18,260 |
| 2019 | $1,295 | $20,450 | $2,190 | $18,260 |
| 2018 | $1,292 | $20,450 | $2,190 | $18,260 |
| 2017 | $1,235 | $20,010 | $2,190 | $17,820 |
| 2015 | $1,053 | $20,010 | $2,190 | $17,820 |
| 2014 | $1,053 | $20,010 | $2,190 | $17,820 |
| 2012 | -- | $20,010 | $0 | $0 |
Seller's Agent in 2019
Sheri Neisen
Prestige Realty, Inc
(573) 231-5081
130 Total Sales
Buyer's Agent in 2019
Teree Haynes
Hannibal Realty LLC
(573) 719-5000
276 Total Sales
Source: MARIS MLS
MLS Number: MIS19021858
APN: 011.06.24.2.01.002.106
Disclaimer: Certain information contained herein is derived from information provided by parties other than Homes.com. All information provided is deemed reliable, but is not guaranteed to be accurate and should be independently verified.
All data is obtained from various sources and may not have been verified by broker or MLS GRID. Supplied Open House Information is subject to change without notice. All information should be independently reviewed and verified for accuracy. Properties may or may not be listed by the office/agent presenting the information. Some IDX listings have been excluded from this website.
Listings courtesy of MARIS MLS as distributed by MLS GRID.
Based on information submitted to the MLS GRID
Ask me questions while you tour the home.