
Seller's Agent in 2024
Violeta Tomas
Coldwell Banker Kinard Realty - Dalton
(706) 934-8634
66 Total Sales

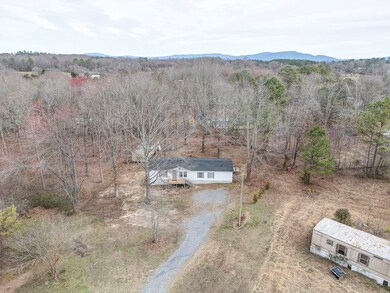
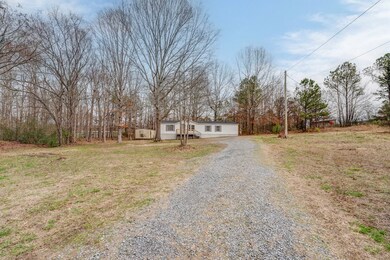
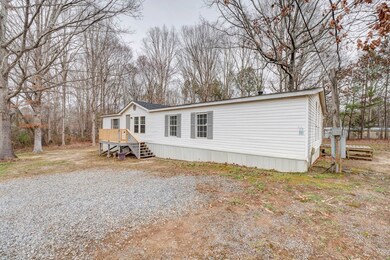
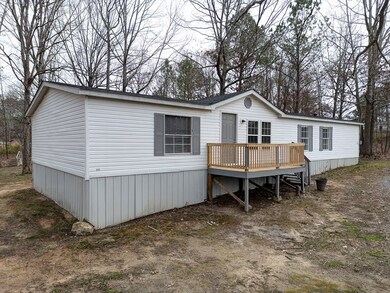


Introducing this charming 3 bedroom, 2 bathroom home nestled on nearly an acre of land. Step inside to discover an inviting living space perfect for entertaining guests. The spacious kitchen has ample counter space and a breakfast bar for casual dining. The primary bedroom offers double vanities and a walk-in closet for comfort and convenience. With a recently replaced roof and HVAC system, this home offers peace of mind and low-maintenance living. Don't miss the opportunity to make this your dream home! Home qualifies for FHA and VA loans; foundation report on file.
Last Agent to Sell the Property
Coldwell Banker Kinard Realty - Dalton Brokerage Email: 7062265182, brandy@kinardrealty.com License #394136 Listed on: 03/04/2024
Last Buyer's Agent
Michael Williams
Keller Williams Greater Dalton
We collect this data history from publicly available records. To have your information removed, we recommend requesting removal directly through your county’s website.
We collect this data history from publicly available records. To have your information removed, we recommend requesting removal directly through your county’s website.
| Date | Buyer | Sale Price | Title Company |
|---|---|---|---|
| $178,000 | None Listed On Document | ||
| -- | None Listed On Document | ||
| $8,050 | -- | ||
| $36,900 | -- | ||
| -- | -- | ||
| -- | -- |
We collect this data history from publicly available records. To have your information removed, we recommend requesting removal directly through your county’s website.
| Date | Status | Borrower | Loan Amount |
|---|---|---|---|
| Open | $175,534 | ||
| Closed | $174,775 |
We collect this data history from publicly available records. To have your information removed, we recommend requesting removal directly through your county’s website.
| Date | Event | Price | List to Sale | Price per Sq Ft |
|---|---|---|---|---|
| 04/17/2024 04/17/24 | Sold | $178,000 | -7.3% | $115 / Sq Ft |
| 03/18/2024 03/18/24 | Pending | -- | -- | -- |
| 03/04/2024 03/04/24 | For Sale | $192,000 | -- | $124 / Sq Ft |
We collect this data history from publicly available records. To have your information removed, we recommend requesting removal directly through your county’s website.
| Year | Tax Paid | Tax Assessment Tax Assessment Total Assessment is a certain percentage of the fair market value that is determined by local assessors to be the total taxable value of land and additions on the property. | Land | Improvement |
|---|---|---|---|---|
| 2025 | $198 | $15,332 | $8,000 | $7,332 |
| 2024 | $198 | $15,332 | $8,000 | $7,332 |
| 2023 | $481 | $16,673 | $9,240 | $7,433 |
| 2022 | $283 | $9,612 | $9,240 | $372 |
| 2021 | $284 | $9,612 | $9,240 | $372 |
| 2020 | $293 | $9,612 | $9,240 | $372 |
| 2019 | $298 | $9,612 | $9,240 | $372 |
| 2018 | $303 | $9,612 | $9,240 | $372 |
| 2017 | $303 | $9,612 | $9,240 | $372 |
| 2016 | $291 | $9,612 | $9,240 | $372 |
| 2014 | $259 | $9,612 | $9,240 | $372 |
| 2013 | -- | $9,560 | $9,240 | $320 |
Seller's Agent in 2024
Violeta Tomas
Coldwell Banker Kinard Realty - Dalton
(706) 934-8634
66 Total Sales
MW
Buyer's Agent in 2024
Michael Williams
Keller Williams Greater Dalton
Source: Carpet Capital Association of REALTORS®
MLS Number: 125476
APN: 10-107-01-026
Ask me questions while you tour the home.