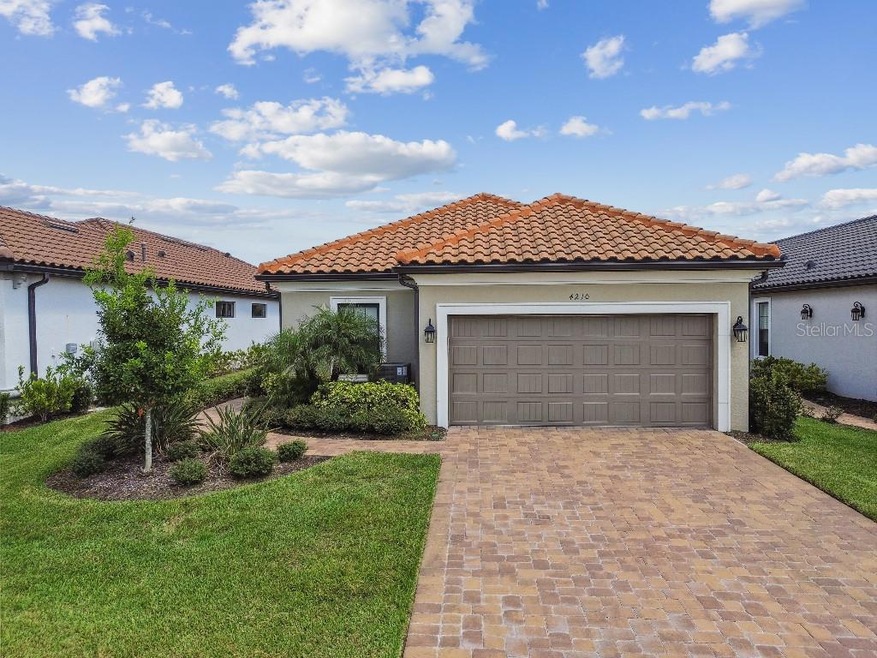
NOT LISTED FOR SALE

4210 Montegrappa Way Wesley Chapel, FL 33543

3 Beds
2 Baths
1,918 Sq Ft
6,743 Sq Ft Lot

Sale Details

Date Sold: February 18, 2025

Last sale price $427,500 $223 Per Sq Ft

136 Days on Market

Highlights

  • Fitness Center
  • Gated Community
  • Private Lot
  • Active Adult
  • Open Floorplan
  • Garden View

About This Home

As of February 2025

THIS COMUNITY IS--- 55 PLUS ONLY. 2- UNER HOA FEES-- REMOVE ELECTRICITY AND SEWER AS IT IS NOT INCLUDED. This detached villa at Esplanade at Wiregrass Ranch is a truly unique villa home in a stunning community. This 1,926 sq. ft. single-family villa features 3 bedrooms, 2 baths, a study, and a 2-car garage. Enter through the side, and you’re immediately greeted by the open-concept center of the home. The kitchen overlooks a spacious great room that leads out to a sunny lanai, with the dining room conveniently adjacent. This space is perfect for both entertaining guests and relaxing with loved ones after a long day. Off the gathering room lies the tranquil primary suite, complete with dual sinks, a water closet, and a two-sided walk-in closet. On the opposite side of the home are the secondary bedrooms, another full bath, the study, and the 2-car garage that opens to the front of the villa. Structural options include: interior 8' doors, plumbing for future laundry sink. Design upgrades include: apron sink in the kitchen, quartz countertops, 42" cabinets. Specially installed pull-out drawers in all "under the counter" kitchen cabinets. Washer, dryer and refrigerator are included. Many extra shelves in all closets and the laundry room. Property is built in September 2021, and is as good as new. Non smoking and No pets. The Esplanade community venue includes resort style pool, hot tub,cabanas,dog park,24 hour fitness center,billiard-card room and spa room.The venue also has pickleball, tennis,bocce ball,fire pit and large meeting areas .Esplanade HOA also includes worry free yard maintenance,reclaimed water and spectrum TV and internet package This home is located only minutes from shopping, I-75, hospitals, restaurants,recreation and entertainment. The community venue has a luxurious upscale clubhouse with full-time lifestyle and fitness directors.

Last Agent to Sell the Property

Stephen Hachey

FLAT FEE MLS REALTY Brokerage Phone: 813-642-6030 License #3389117 Listed on: 09/17/2024

Last Buyer's Agent

Dee Strom

FLORIDA EXECUTIVE REALTY License #3314190

Home Details

Home Type

  • Single Family

Est. Annual Taxes

  • $7,393

Year Built

  • Built in 2021

Lot Details

  • 6,743 Sq Ft Lot
  • West Facing Home
  • Landscaped
  • Private Lot
  • Level Lot
  • Property is zoned MPUD

HOA Fees

  • $450 Monthly HOA Fees

Parking

  • 2 Car Attached Garage
  • Garage Door Opener
  • Driveway
  • On-Street Parking

Home Design

  • Slab Foundation
  • Tile Roof
  • Concrete Roof
  • Block Exterior
  • Stucco

Interior Spaces

  • 1,918 Sq Ft Home
  • 1-Story Property
  • Open Floorplan
  • High Ceiling
  • Ceiling Fan
  • Blinds
  • Sliding Doors
  • Living Room
  • Dining Room
  • Home Office
  • Garden Views
  • Fire and Smoke Detector

Kitchen

  • Built-In Oven
  • Range
  • Recirculated Exhaust Fan
  • Microwave
  • Freezer
  • Ice Maker
  • Dishwasher
  • Solid Surface Countertops
  • Solid Wood Cabinet
  • Disposal

Flooring

  • Carpet
  • Ceramic Tile

Bedrooms and Bathrooms

  • 3 Bedrooms
  • Walk-In Closet
  • 2 Full Bathrooms

Laundry

  • Laundry Room
  • Dryer
  • Washer

Outdoor Features

  • Covered Patio or Porch
  • Exterior Lighting
  • Rain Gutters

Utilities

  • Central Air
  • Heating System Uses Natural Gas
  • Underground Utilities
  • Natural Gas Connected
  • Gas Water Heater
  • Fiber Optics Available
  • Cable TV Available

Additional Features

  • Wheelchair Access
  • Reclaimed Water Irrigation System

Listing and Financial Details

Community Details

Overview

  • Active Adult
  • Association fees include cable TV, pool, electricity, ground maintenance, recreational facilities, sewer, trash
  • Nicki Association, Phone Number (813) 708-5005
  • Built by Taylor Morison
  • Esplanade At Wiregrass Subdivision, Arezzo. Floorplan
  • On-Site Maintenance
  • The community has rules related to deed restrictions
  • Community features wheelchair access
  • Handicap Modified Features In Community

Amenities

  • Community Mailbox

Recreation

  • Tennis Courts
  • Community Playground
  • Fitness Center
  • Community Pool
  • Park
  • Dog Park

Security

  • Card or Code Access
  • Gated Community

Home Details

Home Type

Single Family

Est. Annual Taxes

$7,393

Year Built

Built in 2021

Lot Details

6,743 Sq Ft Lot

HOA Fees

$450 per month

Parking

2

Listing Details

  • HOA Fee Includes: Cable TV, Pool, Electricity, Maintenance Grounds, Recreational Facilities, Sewer, Trash
  • Property Type: Residential
  • Property Sub Type: Single Family Residence
  • Construction Materials: Block, Stucco
  • Fireplace: No
  • Living Area: 1918
  • Lot Size Acres: 0.15
  • New Construction: No
  • Year Built: 2021
  • Building Area Total: 2486
  • Lot Size Sq Ft: 6743
  • Status: Sold
  • Ownership: Fee Simple
  • Building Area Total Srch Sq M: 230.96
  • Escrow State: FL
  • Minimum Lease: 1-2 Years
  • Number Of Pets: 2
  • RATIO Current Price By Calculate: 222.89
  • Total Acreage: 0 to less than 1/4
  • Water Access YN: 0
  • MFR_InLawSuiteYN: 0
  • Attribution Contact: 813-642-6030
  • Tax Year: 2023
  • Special Features: VirtualTour

Interior Features

  • Living Area Units: Square Feet
  • Flooring: Carpet, Ceramic Tile, Tile
  • Full Bathrooms: 2
  • Interior Amenities: Ceiling Fans(s), High Ceilings, Open Floorplan, Solid Surface Counters, Solid Wood Cabinets, Walk-In Closet(s)
  • Appliances Included: Built-In Oven, Dishwasher, Disposal, Dryer, Exhaust Fan, Freezer, Gas Water Heater, Ice Maker, Microwave, Range, Refrigerator, Washer
  • Foundation Details: Slab
  • Total Bedrooms: 3
  • Levels: One
  • Other Equipment: Irrigation Equipment
  • Spa Yn: No
  • Stories: 1
  • Window Features: Blinds
  • Additional Rooms: Den/Library/Office
  • Living Area Meters: 178.19

Exterior Features

  • Direction Faces: West
  • Exterior Features: Lighting, Rain Gutters, Sidewalk, Sliding Doors, Sprinkler Metered
  • Roof: Concrete, Tile
  • Home Warranty: No
  • Pool Private: No
  • View: Garden
  • Waterfront: No
  • Patio and Porch Features: Covered, Screened
  • Road Surface Type: Asphalt, Paved
  • Water View YN: 0
  • Waterfront Feet Total: 0

Garage/Parking

  • Attached Garage: Yes
  • Carport Y N: No
  • Garage Spaces: 2
  • Garage Yn: Yes
  • Parking Features: Driveway, Garage Door Opener, On Street

Utilities

  • Utilities: Cable Connected, Electricity Connected, Fiber Optics, Fire Hydrant, Natural Gas Connected, Public, Sewer Connected, Sprinkler Meter, Sprinkler Recycled, Underground Utilities, Water Available
  • Cooling: Central Air
  • Heating: Electric, Natural Gas
  • Laundry Features: Inside, Laundry Room
  • Sewer: Public Sewer
  • Water Source: Public

Condo/Co-op/Association

  • Community Features: Community Mailbox, Deed Restrictions, Dog Park, Fitness Center, Gated Community - No Guard, Handicap Modified, Irrigation-Reclaimed Water, Park, Playground, Pool, Sidewalks, Tennis Court(s), Wheelchair Access, Street Lights
  • Association Amenities: Lobby Key Required, Maintenance, Playground, Pool, Tennis Court(s), Wheelchair Access
  • Association Fee: 5400
  • Association Fee Frequency: Annually
  • Association Name: nicki
  • Phone: 813-708-5005
  • Association: Yes
  • Security: Gated Community, Smoke Detector(s)
  • Senior Community: Yes
  • Association 2 YN: 0
  • Association Approval Required YN: 0
  • Pet Restrictions: Check with HOA
  • Association Fee Requirement: Required
  • Association Email: nikki.carroll@teamesplanade.com

Fee Information

  • Total Annual Fees: 5400.00
  • Total Monthly Fees: 450.00
  • Monthly HOA Amount: 450.00

Lot Info

  • Zoning: MPUD
  • Parcel Number: 20-26-17-008.0-000.00-510.0
  • Additional Parcels: No
  • Lot Features: City Limits, In County, Landscaped, Level, Sidewalk, Paved, Private
  • Property Attached Yn: No
  • Flood Zone Code: X

Building Info

  • Builder Name: Taylor Morison

Rental Info

  • Furnished: Unfurnished
  • Pets Allowed: Cats OK, Yes
  • Lease Restrictions YN: 1
  • Additional Lease Restrictions: n/a

Tax Info

  • Tax Annual Amount: 7393.22
  • Tax Block: 0
  • Tax Book Number: 82-76
  • Tax Lot: 510
  • Tax Other Annual Assessment Amount: 2414

Multi Family

  • Approval Process: n/a
Create a Home Valuation Report for This Property
The Home Valuation Report is an in-depth analysis detailing your home's value as well as a comparison with similar homes in the area

Home Values in the Area

Source: Public Records

Average Home Value in this Area


Source: Public Records

Property History

We collect this data history from publicly available records. To have your information removed, we recommend requesting removal directly through your county’s website.

Date Event Price List to Sale Price per Sq Ft
02/18/2025 02/18/25 Sold $427,500 -5.0% $223 / Sq Ft
01/31/2025 01/31/25 Pending -- -- --
12/28/2024 12/28/24 Price Changed $450,000 -5.3% $235 / Sq Ft
10/28/2024 10/28/24 Price Changed $475,000 -4.8% $248 / Sq Ft
09/17/2024 09/17/24 For Sale $499,000 -- $260 / Sq Ft
Source: Stellar MLS

Agents Affiliated with this Home

  • Section Image
  • Section Image
See All Agents

Map

Source: Stellar MLS

MLS Number: TB8303970

Stellar MLS
Your Personal Tour Guide

Ask me questions while you tour the home.