
Flavia Petrescu-Boboc
Responds Quickly
Keller Williams Living
(216) 859-1470
20 Total Sales
1 in Sheffield
$390,000 Price


Estimated Value: $311,872
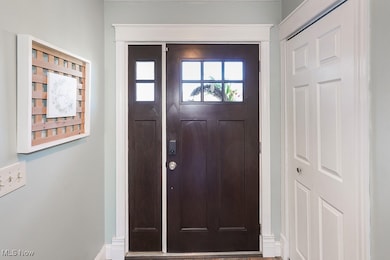
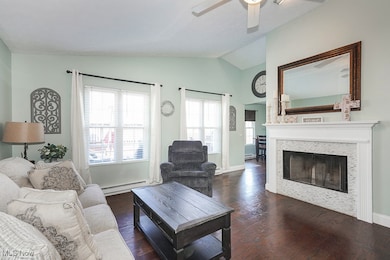
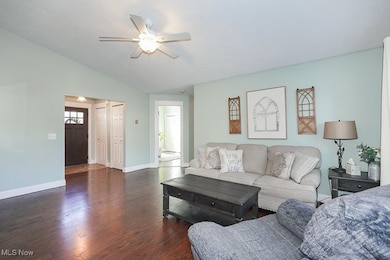
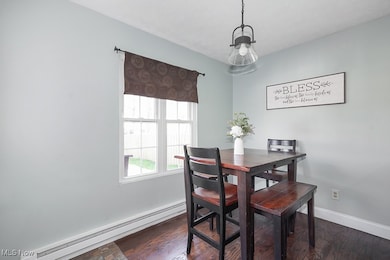
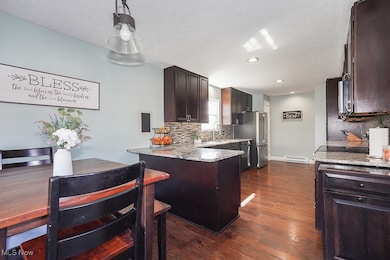
Beautifully Updated Ranch in Sheffield Village! This move-in ready 3-bedroom, 2-bath ranch offers the perfect blend of comfort and style. Step inside to find gleaming WOOD floors, natural light, and a cozy wood-burning fireplace. The updated kitchen features granite countertops, stainless steel appliances, and upgraded cabinetry—ideal for any home chef.
The primary suite includes a fully updated bathroom, and the finished basement provides extra living space for a, bedroom, family room, office, or guest area all equipped with ceiling fans. Enjoy your fenced backyard oasis with a spacious deck, above-ground pool with new pool liner (2025), and mature landscaping—perfect for entertaining or relaxing weekends. Located in desirable Sheffield Village, OH, close to shopping, dining, and highways and LCCC.
Last Agent to Sell the Property
EXP Realty, LLC. Brokerage Phone: 440-870-1955 License #2018003191 Listed on: 10/23/2025
We collect this data history from publicly available records. To have your information removed, we recommend requesting removal directly through your county’s website.
Flavia Petrescu-Boboc
Keller Williams Living
(216) 859-1470
20 Total Sales
1 in Sheffield
$390,000 Price
Maureen Wlodarczyk
Keller Williams Living
(216) 930-2482
272 Total Sales
1 in Sheffield
$136,500 Price
Robin Rodgers
Howard Hanna
(216) 350-8340
30 Total Sales
2 in Sheffield
$195K - $595K Price Range
Brian Victor
Howard Hanna
(440) 530-7154
221 Total Sales
1 in Sheffield
$379,000 Price
Julie Hogston
Real of Ohio
(216) 304-3795
173 Total Sales
1 in Sheffield
$185,000 Price
Laurie Brill
Keller Williams Citywide
(440) 616-8199
34 Total Sales
1 in Sheffield
$300,000 Price
We collect this data history from publicly available records. To have your information removed, we recommend requesting removal directly through your county’s website.
| Date | Buyer | Sale Price | Title Company |
|---|---|---|---|
| $295,000 | Ohio Real Title | ||
| $104,350 | Old Republic Title | ||
| -- | None Available |
We collect this data history from publicly available records. To have your information removed, we recommend requesting removal directly through your county’s website.
| Date | Status | Borrower | Loan Amount |
|---|---|---|---|
| Previous Owner | $4,127 | ||
| Previous Owner | $4,092 | ||
| Previous Owner | $3,005 | ||
| Previous Owner | $111,680 | ||
| Previous Owner | $115,764 | ||
| Previous Owner | $50,000 | ||
| Previous Owner | $60,000 |
We collect this data history from publicly available records. To have your information removed, we recommend requesting removal directly through your county’s website.
| Date | Event | Price | List to Sale | Price per Sq Ft |
|---|---|---|---|---|
| 12/31/2025 12/31/25 | Sold | $295,000 | -1.3% | $143 / Sq Ft |
| 12/15/2025 12/15/25 | Pending | -- | -- | -- |
| 11/28/2025 11/28/25 | For Sale | $299,000 | 0.0% | $145 / Sq Ft |
| 11/10/2025 11/10/25 | Pending | -- | -- | -- |
| 11/07/2025 11/07/25 | Price Changed | $299,000 | 0.0% | $145 / Sq Ft |
| 11/07/2025 11/07/25 | For Sale | $299,000 | -3.2% | $145 / Sq Ft |
| 11/01/2025 11/01/25 | Pending | -- | -- | -- |
| 10/23/2025 10/23/25 | For Sale | $309,000 | -- | $150 / Sq Ft |
We collect this data history from publicly available records. To have your information removed, we recommend requesting removal directly through your county’s website.
| Year | Tax Paid | Tax Assessment Tax Assessment Total Assessment is a certain percentage of the fair market value that is determined by local assessors to be the total taxable value of land and additions on the property. | Land | Improvement |
|---|---|---|---|---|
| 2024 | $3,869 | $79,538 | $19,618 | $59,920 |
| 2023 | $3,251 | $59,598 | $6,762 | $52,836 |
| 2022 | $3,216 | $59,598 | $6,762 | $52,836 |
| 2021 | $3,238 | $59,598 | $6,762 | $52,836 |
| 2020 | $2,982 | $50,550 | $5,740 | $44,810 |
| 2019 | $2,964 | $50,550 | $5,740 | $44,810 |
| 2018 | $2,922 | $50,550 | $5,740 | $44,810 |
| 2017 | $2,866 | $44,400 | $8,690 | $35,710 |
| 2016 | $2,750 | $42,160 | $8,690 | $33,470 |
| 2015 | $2,742 | $42,160 | $8,690 | $33,470 |
| 2014 | $2,394 | $42,160 | $8,690 | $33,470 |
| 2013 | $2,382 | $39,770 | $8,690 | $31,080 |
Seller's Agent in 2025
Christina Paramore
EXP Realty, LLC.
(440) 870-1955
123 Total Sales
Buyer's Agent in 2025
Beth Clapper
Howard Hanna
(440) 525-3059
76 Total Sales
Buyer Co-Listing Agent in 2025
Jeffrey Brown
Howard Hanna
(440) 657-0235
30 Total Sales
Source: MLS Now
MLS Number: 5163571
APN: 03-00-013-105-001
Disclaimer: Certain information contained herein is derived from information provided by parties other than Homes.com. All information provided is deemed reliable, but is not guaranteed to be accurate and should be independently verified.
IDX information is provided exclusively for personal, non-commercial use, and may not be used for any purpose other than to identify prospective properties consumers may be interested in purchasing. Information is deemed reliable but not guaranteed.
Ask me questions while you tour the home.