
Nicole Schreibstein Abbott
Responds Quickly
Northrop Realty
(240) 690-5770
82 Total Sales
1 in Bivalve
$205,000 Price
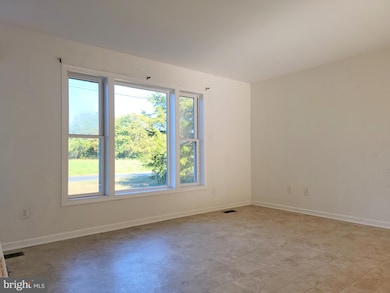
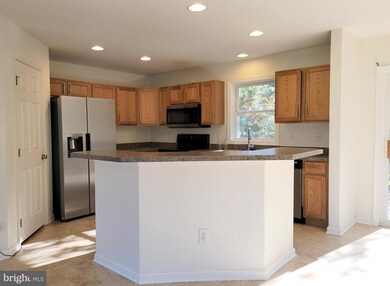
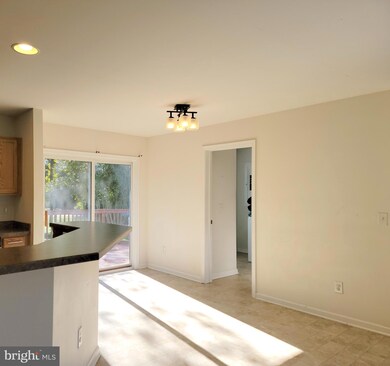
Estimated Value: $260,000 - $323,000
- Location: The property is located between Tyaskin Wharf and Cedar Hall Park & Marina.
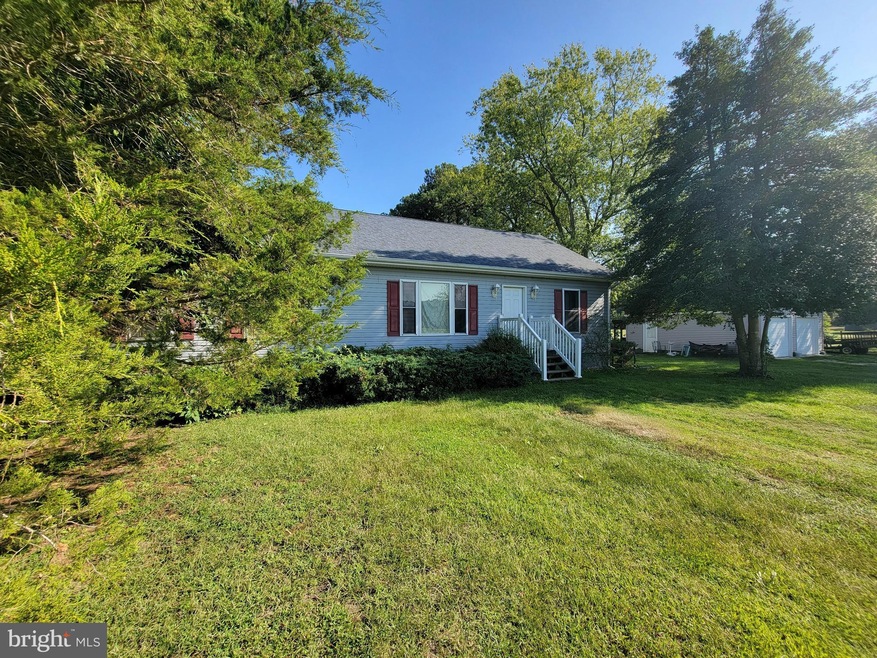
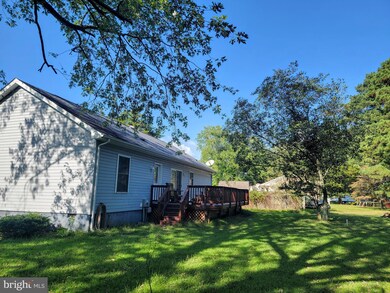
- Type of Property: It is described as a 2010 Rancher, which is a single-story house design.
- Land Size: The property is situated on over an acre of land.
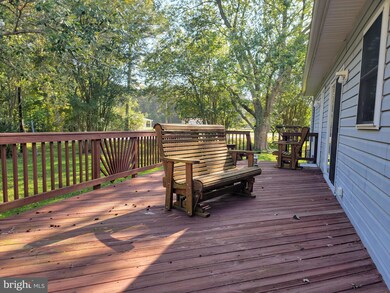
- Features: The property offers a great place to relax after a day of water activities, and it has a view of the sunset over neighboring farmland that is abundant with wildlife.
- Upgrades: The seller has made upgrades to the septic system, roof, and air conditioning system.
- Seller Contribution: The seller is offering a $7,500.00 contribution for flooring.
- Use: The property can be used either as a primary residence or as a weekend getaway.
Overall, this property seems to be a good value for those interested in a quiet and relaxing waterfront location with various upgrades and amenities.
Last Agent to Sell the Property
(410) 749-1818 BobtheREALTORMD@gmail.com ERA Martin Associates Listed on: 10/21/2023
Last Buyer's Agent
(410) 749-1818 Frances@MySterlingProperties.com ERA Martin Associates License #RS-0024235
We collect this data history from publicly available records. To have your information removed, we recommend requesting removal directly through your county’s website.
Nicole Schreibstein Abbott
Northrop Realty
(240) 690-5770
82 Total Sales
1 in Bivalve
$205,000 Price
Allen Stanton
RE/MAX Executive
(443) 960-7998
280 Total Sales
1 in Bivalve
$215,000 Price
Aaron Bergeron
RE/MAX Advantage Realty
(410) 538-1921
48 Total Sales
2 in Bivalve
$25K - $40K Price Range
Leo Kuneman
Meredith Fine Properties
(302) 248-4738
119 Total Sales
1 in Bivalve
$205,000 Price
Bradley Rayfield
Coldwell Banker Realty
(443) 733-6382
139 Total Sales
1 in Bivalve
$220,000 Price
Kimberly McGuigan
Shore Results Realty
(667) 243-8048
57 Total Sales
1 in Bivalve
$40,000 Price
We collect this data history from publicly available records. To have your information removed, we recommend requesting removal directly through your county’s website.
| Date | Buyer | Sale Price | Title Company |
|---|---|---|---|
| $230,000 | Delmarva Title | ||
| Murphy John J | $50,000 | -- | |
| Murphy John J | $50,200 | -- | |
| Ruark Michael Owen | $27,000 | -- |
We collect this data history from publicly available records. To have your information removed, we recommend requesting removal directly through your county’s website.
| Date | Status | Borrower | Loan Amount |
|---|---|---|---|
| Open | $207,000 |
We collect this data history from publicly available records. To have your information removed, we recommend requesting removal directly through your county’s website.
| Date | Event | Price | List to Sale | Price per Sq Ft |
|---|---|---|---|---|
| 12/11/2023 12/11/23 | Sold | $230,000 | -6.1% | $171 / Sq Ft |
| 11/04/2023 11/04/23 | Pending | -- | -- | -- |
| 10/21/2023 10/21/23 | For Sale | $245,000 | -- | $182 / Sq Ft |
We collect this data history from publicly available records. To have your information removed, we recommend requesting removal directly through your county’s website.
| Year | Tax Paid | Tax Assessment Tax Assessment Total Assessment is a certain percentage of the fair market value that is determined by local assessors to be the total taxable value of land and additions on the property. | Land | Improvement |
|---|---|---|---|---|
| 2026 | $1,717 | $197,900 | $25,300 | $172,600 |
| 2025 | $1,717 | $181,333 | $0 | $0 |
| 2024 | $1,640 | $164,767 | $0 | $0 |
| 2023 | $1,525 | $148,200 | $25,300 | $122,900 |
| 2022 | $1,484 | $145,600 | $0 | $0 |
| 2021 | $1,515 | $143,000 | $0 | $0 |
| 2020 | $923 | $140,400 | $25,300 | $115,100 |
| 2019 | $1,464 | $139,867 | $0 | $0 |
| 2018 | $1,520 | $139,333 | $0 | $0 |
| 2017 | $1,507 | $138,800 | $0 | $0 |
| 2016 | -- | $136,067 | $0 | $0 |
| 2015 | $1,325 | $133,333 | $0 | $0 |
| 2014 | $1,325 | $130,600 | $0 | $0 |
Seller's Agent in 2023
Bob Heim
ERA Martin Associates
(443) 783-4440
57 Total Sales
Buyer's Agent in 2023
Frances Sterling
ERA Martin Associates
(410) 603-0928
184 Total Sales
Source: Bright MLS
MLS Number: MDWC2011108
APN: 03-008584
Disclaimer: Certain information contained herein is derived from information provided by parties other than Homes.com. All information provided is deemed reliable, but is not guaranteed to be accurate and should be independently verified.
The data relating to real estate for sale on this website appears in part through the BRIGHT Internet Data Exchange program, a voluntary cooperative exchange of property listing data between licensed real estate brokerage firms, and is provided by BRIGHT through a licensing agreement.
Listing information is from various brokers who participate in the Bright MLS IDX program and not all listings may be visible on the site.
The property information being provided on or through the website is for the personal, non-commercial use of consumers and such information may not be used for any purpose other than to identify prospective properties consumers may be interested in purchasing.
Some properties which appear for sale on the website may no longer be available because they are for instance, under contract, sold or are no longer being offered for sale.
Property information displayed is deemed reliable but is not guaranteed.
Copyright 2026 Bright MLS, Inc.
Ask me questions while you tour the home.