
Shannon Jones
ERA Prime Real Estate Group
(947) 282-4282
360 Total Sales
16 in Flint Township
$44K - $270K Price Range
Estimated Value: $247,842
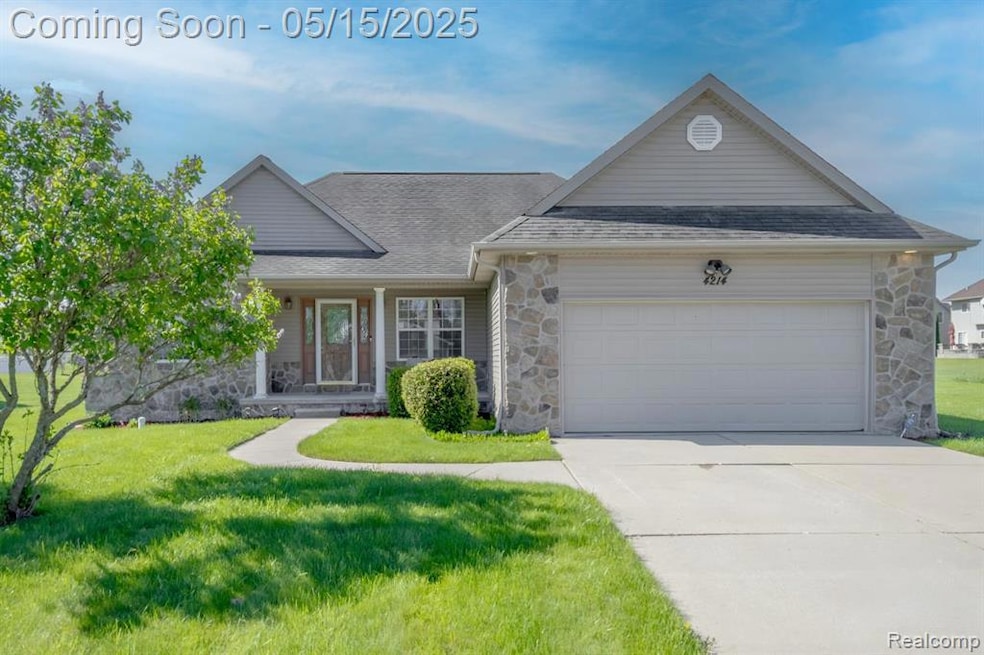
Welcome to this beautifully maintained 3-bedroom, 2-bath ranch located in a quiet, family-friendly subdivision within Carman-Ainsworth School District. This home offers the perfect blend of comfort, space, and potential with its open concept. Step inside to a bright and airy living room featuring vaulted ceilings and a cozy gas fireplace — perfect for relaxing evenings or entertaining guests. The functional layout flows effortlessly into the dining area and kitchen, offering convenience and warmth for everyday living, and the breakfast nook with door wall leads to a large deck for relaxing. The full unfinished basement provides a blank canvas for your creative vision — ideal for a future family room, home gym, or additional bedrooms. Outside, enjoy a large, meticulously manicured lot, perfect for play, gardening, or summer gatherings. Whether you're starting a family or looking to settle into a peaceful neighborhood, this home offers space, value, and potential in a prime location. *Seller is offering a flooring credit so buyers can update as they wish*
Last Agent to Sell the Property
Berkshire Hathaway HomeServices Michigan Real Est License #6501431441 Listed on: 05/13/2025
We collect this data history from publicly available records. To have your information removed, we recommend requesting removal directly through your county’s website.
Shannon Jones
ERA Prime Real Estate Group
(947) 282-4282
360 Total Sales
16 in Flint Township
$44K - $270K Price Range
Amy Loomis
Five Star Real Estate Davison
(989) 341-6715
104 Total Sales
3 in Flint Township
$42K - $235K Price Range
Todd Fedie
KW Realty Livingston
(517) 225-0322
313 Total Sales
1 in Flint Township
$247,200 Price
Gordon Hodges
REO-TCFront-233021
(231) 714-6492
83 Total Sales
2 in Flint Township
$228,000 Price Range
Shelly Kovach
Brookstone, Realtors LLC
(947) 210-7928
62 Total Sales
1 in Flint Township
$188,000 Price
Marie Moore
Solutions Realty Group LLC
(586) 789-9421
42 Total Sales
1 in Flint Township
$185,000 Price
We collect this data history from publicly available records. To have your information removed, we recommend requesting removal directly through your county’s website.
| Date | Buyer | Sale Price | Title Company |
|---|---|---|---|
| $250,000 | Title Resource | ||
| Provident Building Co | -- | Titlequest Agency | |
| Washington Barbara A | $30,000 | Titlequest Agency |
We collect this data history from publicly available records. To have your information removed, we recommend requesting removal directly through your county’s website.
| Date | Status | Borrower | Loan Amount |
|---|---|---|---|
| Open | $237,500 | ||
| Previous Owner | Washington Barbara A | $132,800 | |
| Previous Owner | Washington Barbara A | $105,000 | |
| Previous Owner | Washington Barbara A | $21,000 | |
| Previous Owner | Berry John M | $47,700 | |
| Previous Owner | Berry John M | $55,940 | |
| Previous Owner | Berry John M | $223,760 |
We collect this data history from publicly available records. To have your information removed, we recommend requesting removal directly through your county’s website.
| Date | Event | Price | List to Sale | Price per Sq Ft |
|---|---|---|---|---|
| 06/16/2025 06/16/25 | Sold | $250,000 | -1.9% | $147 / Sq Ft |
| 05/15/2025 05/15/25 | For Sale | $254,900 | -- | $150 / Sq Ft |
We collect this data history from publicly available records. To have your information removed, we recommend requesting removal directly through your county’s website.
| Year | Tax Paid | Tax Assessment Tax Assessment Total Assessment is a certain percentage of the fair market value that is determined by local assessors to be the total taxable value of land and additions on the property. | Land | Improvement |
|---|---|---|---|---|
| 2025 | $1,606 | $112,600 | $0 | $0 |
| 2024 | $1,563 | $99,100 | $0 | $0 |
| 2023 | $1,492 | $92,700 | $0 | $0 |
| 2022 | $1,257 | $84,400 | $0 | $0 |
| 2021 | $2,615 | $74,900 | $0 | $0 |
| 2020 | $1,340 | $69,000 | $0 | $0 |
| 2019 | $1,321 | $68,100 | $0 | $0 |
| 2018 | $2,461 | $65,400 | $0 | $0 |
| 2017 | $2,347 | $65,400 | $0 | $0 |
| 2016 | $2,414 | $65,700 | $0 | $0 |
| 2015 | $2,219 | $58,300 | $0 | $0 |
| 2014 | $1,316 | $55,700 | $0 | $0 |
| 2012 | -- | $57,000 | $57,000 | $0 |
Seller's Agent in 2025
Stacy Daul
Berkshire Hathaway HomeServices Michigan Real Est
(810) 569-2888
166 Total Sales
Buyer's Agent in 2025
Cynthia Payton-Hines
Lynn & Associates
(810) 252-0073
71 Total Sales
Source: Realcomp
MLS Number: 20250034946
APN: 07-09-651-056
Disclaimer: Certain information contained herein is derived from information provided by parties other than Homes.com. All information provided is deemed reliable, but is not guaranteed to be accurate and should be independently verified.
IDX provided courtesy of Realcomp II Ltd. via Ten-X and MLS
Copyright 2026 Realcomp II Ltd. Shareholders
IDX information is provided exclusively for consumers' personal, noncommercial use and may not be used for any purpose other than to identify prospective properties consumers may be interested in purchasing. The accuracy of all information, regardless of source, is not guaranteed or warranted. All information should be independently verified.
Listing Information presented by local MLS brokerage: Ten-X, local REALTOR®- Arlene Richardson - (888)-952-6393
Ask me questions while you tour the home.