NOT LISTED FOR SALE

Estimated Value: $3,670,000 - $4,224,000

4 Beds
4.5 Baths
4,124 Sq Ft
$967/Sq Ft Est. Value

Sale Details

Date Sold: March 15, 2024

Last sale price $4,250,000 $1,031 Per Sq Ft

Est. 6% decrease in value since last sale

Current estimated payment $24,612 / mo

108 Days on Market

Highlights

  • Lake Front
  • Full Service Day or Wellness Spa
  • Fitness Center
  • Veterans Memorial Elementary School Rated A
  • Golf Course Community
  • Gated with Attendant

About This Home

As of March 2024

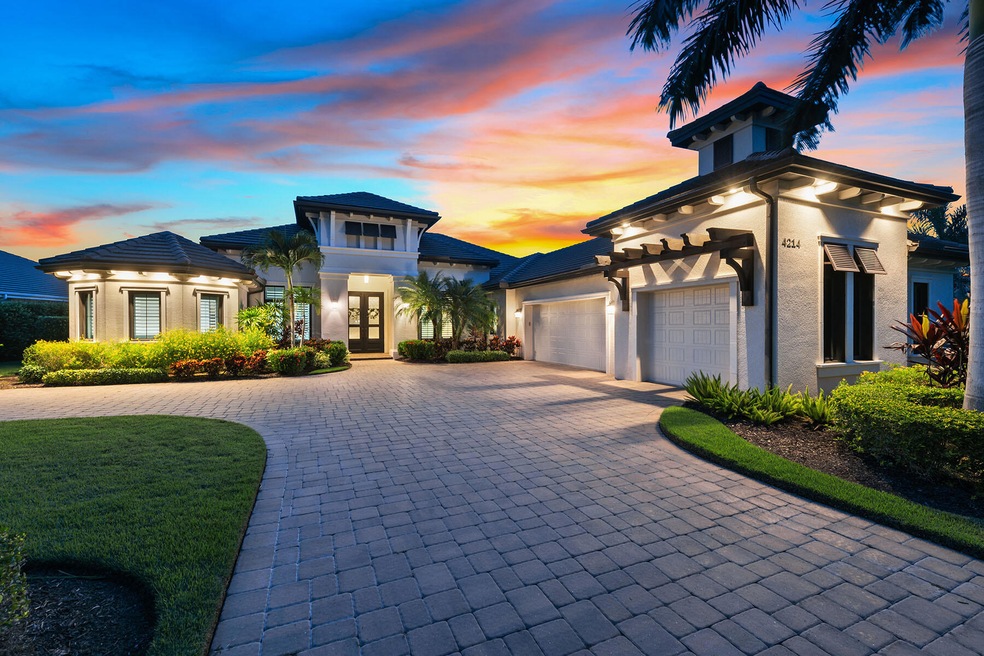
Rarely available Normandy II Stock Signature home in highly regarded Quail West Golf and Country Club. This upgraded and immaculate single-owner home boasts 4 bedrooms plus study, 4.5 baths and three-car garage, and was featured in the Parade of Homes. The extraordinary museum-style front doors lead to an open plan and breathtaking view of the pool and expansive water view. Hardwood and porcelain flooring throughout, along with exquisite ceiling details, impact glass, plantation shutters, crown molding, surround sound, premium motorized blinds and custom built-ins. This pristine home is perfect for entertaining. Gourmet kitchen featuring white cabinetry, quartz, subway tile, stainless, gas cooktop, wall oven and island. The expansive outdoor living is impressive with stunning southwest lake views, salt pool, panoramic screen, gas fireplace, fire bowls, sun shelf, water features, outdoor kitchen and beautiful sunsets. Spacious rooms include a heavenly primary suite in addition to a guest suite that lives like a second primary. Prestigious Quail West amenities include two championship golf courses, tennis, pickleball, dining, a great fitness center and an extensive activity calendar.

Last Agent to Sell the Property

Michelle Thomas

Premier Sotheby's International Realty License #688527 Listed on: 10/13/2023

Premier Sotheby's International Realty

Last Buyer's Agent

Of Realtors 08-Naples Area Board

Local Associations

Home Details

Home Type

  • Single Family

Est. Annual Taxes

  • $15,155

Year Built

  • Built in 2016

Lot Details

  • 19,602 Sq Ft Lot
  • Lot Dimensions are 201x208x201x154
  • Lake Front
  • Cul-De-Sac
  • Southwest Facing Home
  • Fenced
  • Well Sprinkler System

HOA Fees

  • $740 Monthly HOA Fees

Parking

  • 3 Car Attached Garage
  • Garage Door Opener
  • Secured Garage or Parking
  • Golf Cart Parking

Home Design

  • Contemporary Architecture
  • Tile Roof
  • Concrete Block And Stucco Construction

Interior Spaces

  • 4,124 Sq Ft Home
  • 1-Story Property
  • Furnished or left unfurnished upon request
  • Sound System
  • Built-In Features
  • Tray Ceiling
  • Vaulted Ceiling
  • Shutters
  • French Doors
  • Entrance Foyer
  • Combination Dining and Living Room
  • Lake Views
  • Pull Down Stairs to Attic

Kitchen

  • Eat-In Kitchen
  • Breakfast Bar
  • Built-In Gas Oven
  • Microwave
  • Freezer
  • Dishwasher
  • Built-In or Custom Kitchen Cabinets
  • Disposal

Flooring

  • Wood
  • Tile

Bedrooms and Bathrooms

  • 4 Bedrooms
  • Split Bedroom Floorplan
  • Walk-In Closet
  • Dual Vanity Sinks in Primary Bathroom
  • Private Water Closet
  • Separate Shower in Primary Bathroom

Laundry

  • Dryer
  • Washer
  • Laundry Tub

Home Security

  • Home Security System
  • High Impact Windows
  • High Impact Door
  • Fire and Smoke Detector

Pool

  • Pool and Spa
  • In Ground Pool
  • Gas Heated Pool
  • Screen Enclosure

Outdoor Features

  • Outdoor Kitchen
  • Lanai
  • Built-In Barbecue

Location

  • In Flood Plain

Utilities

  • Central Air
  • Heating System Uses Natural Gas
  • Propane

Listing and Financial Details

  • Tax Lot 50
  • Assessor Parcel Number 68986061244

Community Details

Overview

  • Naples Community
  • Quail West Subdivision

Amenities

  • Full Service Day or Wellness Spa
  • Sauna
  • Clubhouse
  • Community Dining Room
  • Bike Room

Recreation

  • Golf Course Community
  • Golf Course Membership Available
  • Tennis Courts
  • Pickleball Courts
  • Bocce Ball Court
  • Fitness Center
  • Community Pool
  • Community Spa
  • Putting Green
  • Jogging Path

Security

  • Gated with Attendant

Home Details

Home Type

Single Family

Est. Annual Taxes

$15,155

Year Built

Built in 2016

Lot Details

0.45 Acres

HOA Fees

$740 per month

Parking

3

Listing Details

  • Property Sub Type: Single Family Residence
  • Prop. Type: Residential
  • Lot Size Acres: 0.45
  • Lot Size: 201x208x201x154
  • Subdivision Name: Quail West
  • Architectural Style: Contemporary, Ranch
  • Garage Yn: Yes
  • Unit Levels: One
  • Building Stories: 1
  • Year Built: 2016
  • Listing Information:Community: Naples
  • Listing Information:Subarea Type: Off Island
  • Location Tax and Legal:Parcel Number: 68986061244
  • Location Tax and Legal:Tax Annual Amount: 15154.96
  • Location Tax and Legal:Tax Year: 2023
  • General Property Information:Furnished: Negotiable
  • General Property Information:Flood Plain: Yes
  • General Property Information:AC SqFt: 4124.0
  • General Property Information:Bathrooms Half: 1
  • General Property Information:Rear Exposure: Southwest
  • General Property Information:Boat Dock: No
  • General Property Information:Pool Private YN: Yes
  • General Property Information:HOA YN: Yes
  • Architectural Style:Contemporary: Yes
  • Appliances Dryer: Yes
  • Appliances Microwave: Yes
  • Appliances Refrigerators: Yes
  • Washers: Yes
  • Cooling:Central Air: Yes
  • Dining Area:Breakfast Bar: Yes
  • Floor:Tile: Yes
  • Location Tax and Legal:Tax Block: 0
  • Location Tax and Legal:Tax Lot: 50
  • General Property Information:Lot Size Dimensions: 201x208x201x154
  • General Property Information:Stories: 1
  • General Property Information:Boat Lift: No
  • General Property Information:Spa YN: Yes
  • General Property Information:Acres: 0.45
  • Architectural Style:Ranch: Yes
  • Hot Sheet:Single Family Residence: Yes
  • Roof:Tile2: Yes
  • Sewer:Sewer Central: Yes
  • Water Source:Public: Yes
  • View:Lake2: Yes
  • Dining Area:Dining-Living Room: Yes
  • Dining Area:Eat-In Kitchen: Yes
  • Security Features:Smoke Detector(s): Yes
  • Primary BedroomBath Description:Double Vanity: Yes
  • Primary BedroomBath Description:Primary Downstairs: Yes
  • Primary BedroomBath Description:Separate Tub Shower: Yes
  • Primary BedroomBath Description:Split Bedrooms: Yes
  • Private Pool:In-Ground: Yes
  • Private Pool:PoolSpa Combo: Yes
  • Other Equipment:Propane Tank: Yes
  • Levels:One: Yes
  • Private Pool:Screen Enclosure: Yes
  • Floor:Wood: Yes
  • Security Features:Gated with Guard: Yes
  • General Property Information:Guest House YN: No
  • Special Information:Pet Restrictions: Yes
  • Private Pool:Gas Heat: Yes
  • Activity Membership:Spa Available: Yes
  • Activity Membership:Golf Available Daily: Yes
  • Security Features:Security System: Yes
  • Security Features:Prewired: Yes
  • Lawn Sprinkler:Well: Yes
  • Special Features: VirtualTour
  • Stories: 1

Interior Features

  • Furnished: Negotiable
  • Private Spa: Yes
  • Appliances: Built-In Gas Oven, Dishwasher, Disposal, Dryer, Freezer, Microwave, Refrigerator, Refrigerator With Ice Maker, Washer
  • Other Equipment: Propane Tank
  • Full Bathrooms: 4
  • Half Bathrooms: 1
  • Total Bedrooms: 4
  • Flooring: Tile, Wood
  • Interior Amenities: Built-in Features, Custom Cabinets, Entrance Foyer, French Doors, Laundry Tub, Pantry, Pull Down Stairs, Sound System, Tray Ceiling(s), Vaulted Ceiling(s), Walk-In Closet(s), Breakfast Bar, Eat-in Kitchen, Double Vanity
  • Living Area: 4124.0
  • Window Features: Impact Doors, Impact Windows, Manual Shutters, Window Coverings
  • Appliances Dishwasher: Yes
  • Interior Features:Walk-In Closet(s): Yes
  • Appliances:Built-In Gas Oven: Yes
  • Appliances:Freezer: Yes
  • Appliances:Refrigerator With Ice Maker: Yes
  • Interior Features:Built-in Features: Yes
  • Interior Features:Custom Cabinets: Yes
  • Interior Features:Entrance Foyer: Yes
  • Interior Features:Laundry Tub: Yes
  • Interior Features:Pantry: Yes
  • Interior Features:Tray Ceiling(s): Yes
  • Primary BedroomBath Description:Enclosed Toilet: Yes
  • Interior Features:French Doors: Yes
  • Interior Features:Vaulted Ceiling(s): Yes
  • Security Features:Gated Community: Yes
  • Interior Features:Pull Down Stairs: Yes
  • Interior Features:Sound System: Yes

Exterior Features

  • Lot Features: Cul-De-Sac
  • Pool Features: Gas Heat, In-Ground, Pool/Spa Combo, Screen Enclosure
  • Pool Private: Yes
  • View: Lake
  • Waterfront Features: Lake Front
  • Waterfront: Yes
  • Construction Type: Concrete Block Structure, Stucco
  • Exterior Features: Built-in Barbecue, Fenced, Outdoor Kitchen
  • Patio And Porch Features: Lanai
  • Property Condition: Resale
  • Roof: Tile
  • Construction Materials:Concrete Block Structure: Yes
  • Construction Materials:Stucco: Yes
  • Patio and Porch Features:Lanai: Screened
  • Exterior Features:Built-in Barbecue: Yes
  • Exterior Features:Fenced: Yes
  • Exterior Features:Outdoor Kitchen: Yes
  • Lot Features:Cul-De-Sac: Yes
  • Window and Door Features:Impact Doors: Yes
  • Window and Door Features:Impact Windows: Yes
  • Window and Door Features:Manual Shutters: Yes
  • Waterfront Features:Lake Front: Yes
  • Window and Door Features:Window Coverings: Yes

Garage/Parking

  • Attached Garage: Yes
  • Garage Spaces: 3.0
  • Parking Features: Attached, Garage Door Opener, Golf Cart, Private
  • General Property Information:Garage Spaces: 3
  • Parking Features:Garage: Yes
  • Parking Features:Garage Door Opener: Yes
  • Parking Features:Attached: Yes
  • Parking Features:Golf Cart: Yes
  • Parking Features:Private: Yes
  • Security Features:Secured GarageParking: Yes

Utilities

  • Security: Smoke Detector(s), Security System, Secured Garage/Parking, Prewired, Gated with Guard, Gated Community
  • Cooling: Central Air
  • Cooling Y N: Yes
  • Heating: Natural Gas
  • Heating Yn: Yes
  • Sewer: Sewer Central
  • Water Source: Public
  • Heating:Natural Gas: Yes

Condo/Co-op/Association

  • Amenities: Bike Storage, Bocce, Clubhouse, Dining, Exercise Room, Fitness Center, Golf Course, Jogging Path, Pickleball, Pool, Putting Green, Sauna, Spa Services, Tennis Court(s), Spa/Hot Tub
  • Association Fee: 740.0
  • Association: Yes

Association/Amenities

  • Association Amenities:Pool: Yes
  • Association Amenities:Bocce: Yes
  • Association Amenities:Clubhouse: Yes
  • Association Amenities:Fitness Center: Yes
  • Association Amenities:Golf Course: Yes
  • Association Amenities:Jogging Path: Yes
  • Association Amenities:Pickleball: Yes
  • Association Amenities:Putting Green: Yes
  • Association Amenities:SpaHot Tub3: Yes
  • Association Amenities:Tennis Court(s): Yes
  • Association Amenities:Dining: Yes
  • Association Amenities:Exercise Room: Yes
  • Association Amenities:Spa Services: Yes
  • Association Amenities:Sauna: Yes
  • Association Amenities:Bike Storage: Yes

Lot Info

  • Lot Size Sq Ft: 19602.0
  • Parcel #: 68986061244
  • ResoLotSizeUnits: Acres

Tax Info

  • Tax Annual Amount: 15154.96
  • Tax Block: 0
  • Tax Lot: 50
  • Tax Year: 2023

Ownership History

We collect this data history from publicly available records. To have your information removed, we recommend requesting removal directly through your county’s website.

Date Name Owned For Owner Type

Purchase Details

Listed on
Oct 13, 2023
Closed on
Mar 8, 2024
Sold by
Bought by
Seller's Agent
Michelle Thomas
Premier Sotheby's International Realty
Buyer's Agent
Of Realtors 08-Naples Area Board
Local Associations
List Price
$4,489,500
Sold Price
$4,250,000
Premium/Discount to List
-$239,500
-5.33%
Views
224
Current Estimated Value
$3,988,496

Home Financials for this Owner

Home Financials are based on the most recent Mortgage that was taken out on this home.
Estimated Appreciation
-$261,504
Avg. Annual Appreciation
-2.70%

Purchase Details

Listed on
Sep 18, 2016
Closed on
Dec 18, 2018
Sold by
Bought by
Seller's Agent
Van Osborne
Quail West Realty
Buyer's Agent
Shawn Khan
INACTIVE AGENT ACCT
List Price
$2,201,665
Sold Price
$1,937,875
Premium/Discount to List
-$263,790
-11.98%

Home Financials for this Owner

Home Financials are based on the most recent Mortgage that was taken out on this home.
Avg. Annual Appreciation
16.17%
Original Mortgage
$1,550,300
Interest Rate
0.0637%
Mortgage Type
Adjustable Rate Mortgage/ARM
Source: Public Records
Create a Home Valuation Report for This Property
The Home Valuation Report is an in-depth analysis detailing your home's value as well as a comparison with similar homes in the area

Home Values in the Area

Source: Public Records

Average Home Value in this Area


Source: Public Records

Purchase History

We collect this data history from publicly available records. To have your information removed, we recommend requesting removal directly through your county’s website.

Date Buyer Sale Price Title Company
$4,250,000 None Listed On Document
$1,937,875 Attorney
Source: Public Records

Mortgage History

We collect this data history from publicly available records. To have your information removed, we recommend requesting removal directly through your county’s website.

Date Status Borrower Loan Amount
Open $3,000,000
Previous Owner $1,550,300
Source: Public Records

Property History

We collect this data history from publicly available records. To have your information removed, we recommend requesting removal directly through your county’s website.

Date Event Price List to Sale Price per Sq Ft Prior Sale
03/15/2024 03/15/24 Sold $4,250,000 -5.3% $1,031 / Sq Ft
01/30/2024 01/30/24 Pending -- -- --
10/13/2023 10/13/23 For Sale $4,489,500 +131.7% $1,089 / Sq Ft
12/19/2018 12/19/18 Sold $1,937,875 -7.5% $470 / Sq Ft View Prior Sale
11/21/2018 11/21/18 Pending -- -- --
07/20/2018 07/20/18 Price Changed $2,095,000 -6.9% $508 / Sq Ft
07/20/2018 07/20/18 Price Changed $2,249,990 +4.9% $546 / Sq Ft
04/28/2018 04/28/18 Price Changed $2,145,000 -4.7% $520 / Sq Ft
08/16/2017 08/16/17 Price Changed $2,249,990 -3.0% $546 / Sq Ft
05/23/2017 05/23/17 Price Changed $2,319,575 +0.1% $562 / Sq Ft
02/24/2017 02/24/17 Price Changed $2,317,125 +2.2% $562 / Sq Ft
12/07/2016 12/07/16 Price Changed $2,267,125 -2.2% $550 / Sq Ft
10/11/2016 10/11/16 Price Changed $2,317,125 +5.2% $562 / Sq Ft
09/18/2016 09/18/16 For Sale $2,201,665 -- $534 / Sq Ft
Source: Marco Island Area Association of REALTORS®

Tax History

We collect this data history from publicly available records. To have your information removed, we recommend requesting removal directly through your county’s website.

Year Tax Paid Tax Assessment Tax Assessment Total Assessment is a certain percentage of the fair market value that is determined by local assessors to be the total taxable value of land and additions on the property. Land Improvement
2025 $26,441 $3,249,222 $885,831 $2,363,391
2024 $15,155 $2,736,174 $1,093,768 $1,642,406
2023 $15,155 $1,558,236 $0 $0
2022 $15,648 $1,512,850 $0 $0
2021 $15,839 $1,468,786 $0 $0
2020 $15,345 $1,437,620 $0 $0
2019 $15,104 $1,405,298 $0 $0
2018 $16,610 $1,508,256 $246,514 $1,261,742
2017 $15,817 $1,424,138 $179,750 $1,244,388
2016 $1,800 $164,342 $0 $0
2015 $2,742 $246,514 $0 $0
2014 $2,773 $246,514 $0 $0
Source: Public Records

Agents Affiliated with this Home

  • Section Image
  • Section Image
  • Section Image
See All Agents

Map

Source: Marco Island Area Association of REALTORS®

MLS Number: 2231921

APN: 68986061244

Your Personal Tour Guide

Ask me questions while you tour the home.