
William Springer
Compass Realty Group
(314) 648-8235
102 Total Sales
6 in Central West End
$158K - $1.5M Price Range

Estimated Value: $212,000 - $316,175
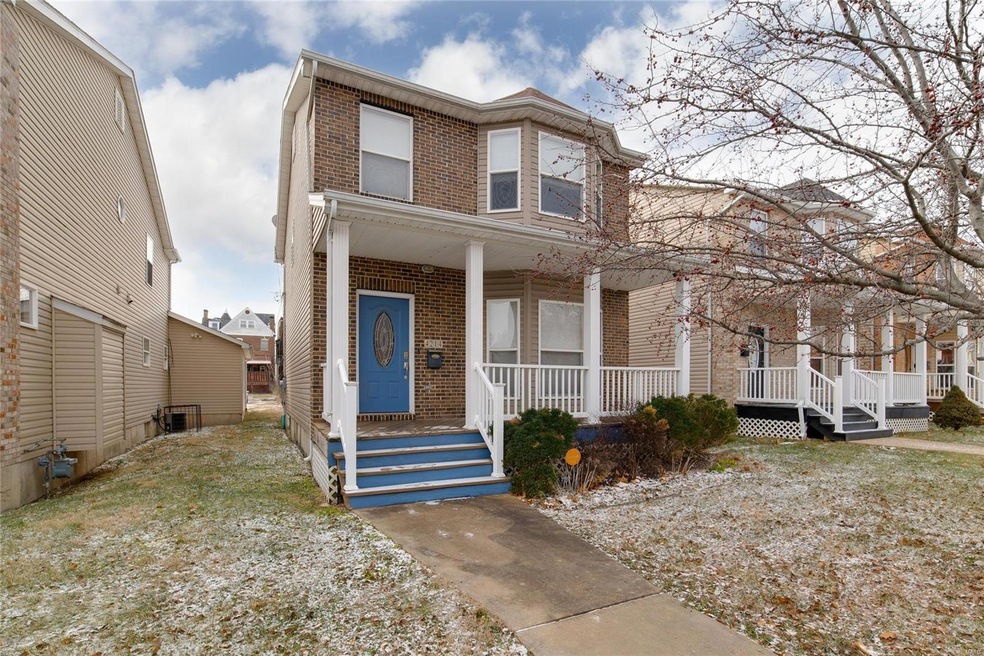
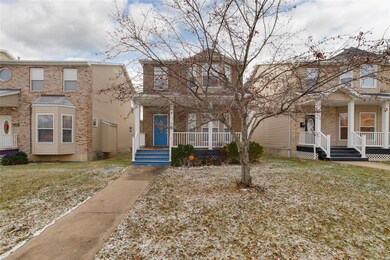
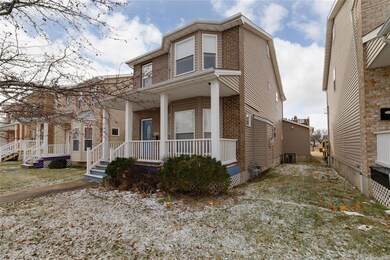
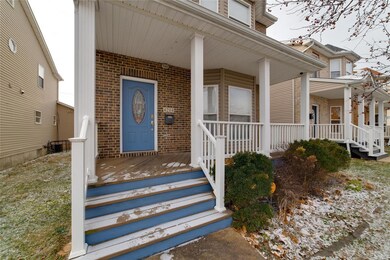
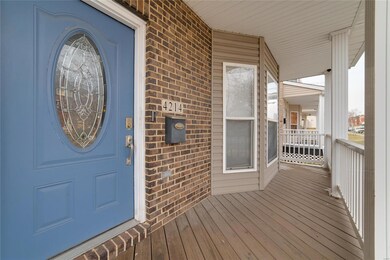
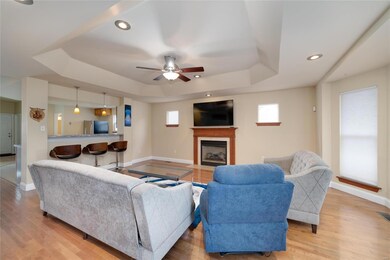
Welcome home to this splendid 3 bed 2.5 bath property in the Central West End! This adorable 2-story home offers over 1900sqft of space with a custom deck and quaint yard! You are greeted by a wonderful covered porch which welcomes you to your expansive living room with tons of natural light and a gas-lit fireplace that is the center of attention! Next to it is your open-concept kitchen furnished with 42" cabinets, a spacious center island, SS appliances, and a breakfast bar for whenever you need a quick bite! The large separate dining area really makes this property an entertainers dream! Main floor laundry and a powder room complete the main floor! Upstairs is your massive master bedroom with a walk-in closet and private ensuite! Alongside are your two massive guest bedrooms and secondary bathroom complete the second floor! With an unfinished basement, oversized 2 car garage, and 9 foot ceilings on the main floor its the perfect home for you!! Call us now!
Last Agent to Sell the Property
Real Broker LLC License #2009029946 Listed on: 01/12/2024
We collect this data history from publicly available records. To have your information removed, we recommend requesting removal directly through your county’s website.
William Springer
Compass Realty Group
(314) 648-8235
102 Total Sales
6 in Central West End
$158K - $1.5M Price Range
Mona Parsley
EXP Realty, LLC
(314) 347-3210
106 Total Sales
2 in Central West End
$195K - $317K Price Range
Priya Soni
The Hermann London Group LLC
(309) 485-5369
81 Total Sales
8 in Central West End
$105K - $685K Price Range
Lance Merrick
Real Broker LLC
(727) 472-4959
555 Total Sales
23 in Central West End
$156K - $845K Price Range
Loreli Escalante
Keller Williams Realty St. Louis
(314) 347-3011
115 Total Sales
3 in Central West End
$162K - $300K Price Range
Beth Muckerman
Worth Clark Realty
(314) 916-1619
97 Total Sales
2 in Central West End
$513K - $595K Price Range
We collect this data history from publicly available records. To have your information removed, we recommend requesting removal directly through your county’s website.
| Date | Buyer | Sale Price | Title Company |
|---|---|---|---|
| -- | Continental Title Company | ||
| Kamdar Arpeet | $210,000 | Us Title | |
| Fischer Vanessa | -- | None Available | |
| Federal National Mortgage Association | $228,619 | None Available | |
| Draper Chris | -- | Your Home Title Llc | |
| Third Eye Investment & Development Corp | -- | Your Home Title Llc | |
| Third Eye Investment & Development Corp | -- | Clt |
We collect this data history from publicly available records. To have your information removed, we recommend requesting removal directly through your county’s website.
| Date | Status | Borrower | Loan Amount |
|---|---|---|---|
| Open | $275,000 | ||
| Closed | Radke Connie | $65,000 | |
| Closed | Radke Connie | $208,000 | |
| Previous Owner | Kamdar Arpeet | $170,000 | |
| Previous Owner | Fischer Vanessa | $98,188 | |
| Previous Owner | Draper Chris | $212,000 | |
| Previous Owner | Third Eye Investment & Development Corp | $135,690 |
We collect this data history from publicly available records. To have your information removed, we recommend requesting removal directly through your county’s website.
| Date | Event | Price | List to Sale | Price per Sq Ft | Prior Sale |
|---|---|---|---|---|---|
| 04/02/2024 04/02/24 | Sold | -- | -- | -- | |
| 03/04/2024 03/04/24 | Pending | -- | -- | -- | |
| 02/07/2024 02/07/24 | Price Changed | $285,000 | -5.0% | $149 / Sq Ft | |
| 01/17/2024 01/17/24 | For Sale | $299,900 | +37.6% | $157 / Sq Ft | |
| 03/25/2019 03/25/19 | Sold | -- | -- | -- | View Prior Sale |
| 02/26/2019 02/26/19 | Pending | -- | -- | -- | |
| 12/26/2018 12/26/18 | Price Changed | $217,900 | 0.0% | $114 / Sq Ft | |
| 12/26/2018 12/26/18 | For Sale | $217,900 | -3.1% | $114 / Sq Ft | |
| 12/19/2018 12/19/18 | Pending | -- | -- | -- | |
| 10/26/2018 10/26/18 | For Sale | $224,900 | -- | $118 / Sq Ft |
We collect this data history from publicly available records. To have your information removed, we recommend requesting removal directly through your county’s website.
| Year | Tax Paid | Tax Assessment Tax Assessment Total Assessment is a certain percentage of the fair market value that is determined by local assessors to be the total taxable value of land and additions on the property. | Land | Improvement |
|---|---|---|---|---|
| 2026 | $3,701 | $44,860 | $2,580 | $42,280 |
| 2025 | $2,971 | $44,860 | $2,580 | $42,280 |
| 2024 | $2,827 | $35,160 | $2,580 | $32,580 |
| 2023 | $2,827 | $35,160 | $2,580 | $32,580 |
| 2022 | $2,712 | $32,470 | $2,580 | $29,890 |
| 2021 | $2,708 | $32,470 | $2,580 | $29,890 |
| 2020 | $2,549 | $30,780 | $2,580 | $28,200 |
| 2019 | $2,540 | $30,780 | $2,580 | $28,200 |
| 2018 | $2,620 | $2,910 | $2,910 | $0 |
| 2017 | $241 | $2,910 | $2,910 | $0 |
| 2016 | $244 | $2,910 | $2,910 | $0 |
| 2015 | $221 | $2,910 | $2,910 | $0 |
| 2014 | $221 | $2,910 | $2,910 | $0 |
| 2013 | -- | $2,910 | $2,910 | $0 |
Seller's Agent in 2024
Mike Galbally
Real Broker LLC
(314) 479-8583
5 in this area
599 Total Sales
Buyer's Agent in 2024
CeCe Ellis
Ellis Luxury Homes, LLC
(314) 486-4522
1 in this area
73 Total Sales
Seller's Agent in 2019
Angela Kittner
Keller Williams Realty St. Louis
(314) 503-4937
11 in this area
817 Total Sales
Buyer's Agent in 2019
Maggie Cella
Coldwell Banker Realty - Gundaker
(636) 346-0558
6 in this area
174 Total Sales
Seller's Agent in 2014
Tim Estepp
One West Associates, Inc.
(314) 898-8687
200 Total Sales
KL
Seller Co-Listing Agent in 2014
Kimberly Lawrence
One West Associates, Inc.
Source: MARIS MLS
MLS Number: MIS24002583
APN: 3757-00-0185-1
Disclaimer: Certain information contained herein is derived from information provided by parties other than Homes.com. All information provided is deemed reliable, but is not guaranteed to be accurate and should be independently verified.
All data is obtained from various sources and may not have been verified by broker or MLS GRID. Supplied Open House Information is subject to change without notice. All information should be independently reviewed and verified for accuracy. Properties may or may not be listed by the office/agent presenting the information. Some IDX listings have been excluded from this website.
Listings courtesy of MARIS MLS as distributed by MLS GRID.
Based on information submitted to the MLS GRID
Ask me questions while you tour the home.