
Melissa Claus
JLA Realty
(830) 626-9302
70 Total Sales
1 in Far Southeast Side
$319,000 Price


Estimated Value: $199,000
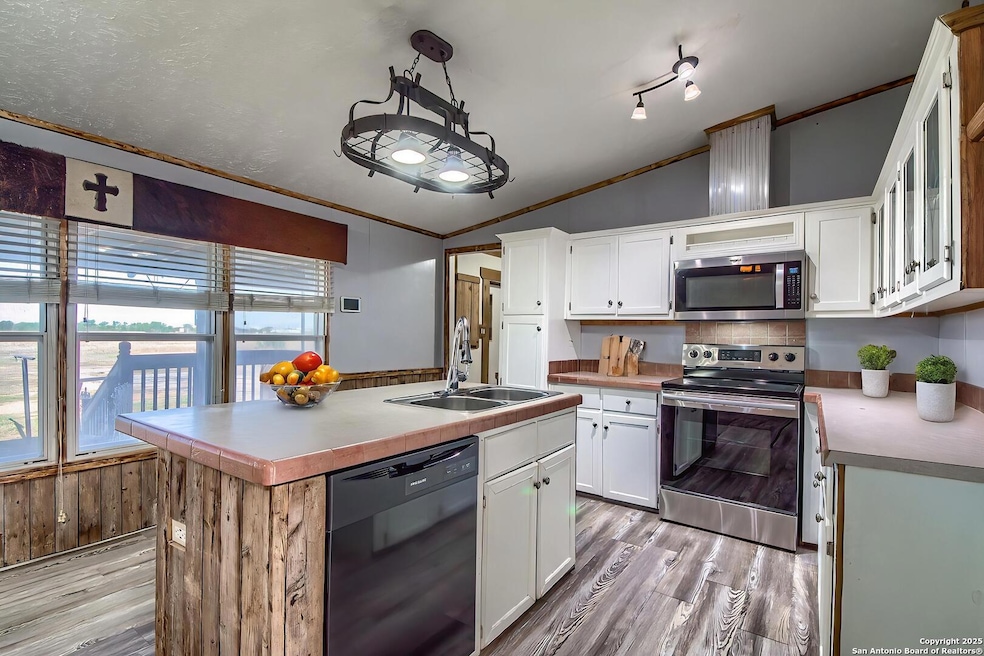
11/16/2025 from 11:00 AM to 12:00 PM 4214 Farmview, Converse, Texas Welcome to this beautifully updated 4-bedroom, 2-bath mobile home nestled on a generous 0.835-acre lot in the desirable Farmview Meadows community of Converse, Texas. Built in 2002, this spacious 1,904-square-foot home offers comfortable living with room to grow. The current seller has made stunning cosmetic updates throughout the property, giving it a fresh, modern appeal that's move-in ready. The open floor plan provides ample space for family gatherings and entertainment, while the four bedrooms ensure plenty of privacy for everyone in the household. Step outside to discover the true charm of this property. The front yard is fully fenced, providing a secure, private space where family and pets can play safely. A large covered rear porch provides the perfect space for morning coffee, evening relaxation, or entertaining guests while enjoying the expansive backyard views. The long driveway offers ample parking for multiple vehicles, RVs, or boats. A delightful lemon tree graces the left side of the home, adding a touch of Texas charm and providing fresh citrus year-round. The property sits on nearly an acre of land, offering plenty of room for outdoor activities and future possibilities. Best of all, there is no HOA, giving you the freedom to enjoy your property without restrictions or additional fees. Located in the East Central ISD school district, this home offers convenient access to local schools, shopping, and dining while maintaining a peaceful neighborhood atmosphere. The large lot size is a rare find in this price range and offers endless possibilities for outdoor enjoyment, gardening, or future expansion.
Last Buyer's Agent
Tiffany Maymi
Coldwell Banker D'Ann Harper
We collect this data history from publicly available records. To have your information removed, we recommend requesting removal directly through your county’s website.
Melissa Claus
JLA Realty
(830) 626-9302
70 Total Sales
1 in Far Southeast Side
$319,000 Price
Jennifer Anderson
Compass RE Texas, LLC - SA
(210) 978-0656
50 Total Sales
1 in Far Southeast Side
$288,999 Price
Martin Tirado
Real Broker, LLC
(844) 758-1404
141 Total Sales
3 in Far Southeast Side
$228K - $311K Price Range
Gerard Kolodejcak
Texas Portfolio Realty
(866) 343-1316
75 Total Sales
1 in Far Southeast Side
$474,500 Price
Joseph Schexnider
LPT Realty, LLC
(361) 600-9132
9 Total Sales
1 in Far Southeast Side
$214,990 Price
Carmen Ortiz
Orchard Brokerage
(505) 589-3222
9 Total Sales
1 in Far Southeast Side
$190,064 Price
We collect this data history from publicly available records. To have your information removed, we recommend requesting removal directly through your county’s website.
| Date | Buyer | Sale Price | Title Company |
|---|---|---|---|
| -- | None Listed On Document | ||
| Leasman Tasewell | -- | None Available | |
| The Secretary Of Housing & Urban Develop | -- | None Available | |
| Citimortgage Inc | $119,928 | None Available |
We collect this data history from publicly available records. To have your information removed, we recommend requesting removal directly through your county’s website.
| Date | Status | Borrower | Loan Amount |
|---|---|---|---|
| Previous Owner | $100,992 |
We collect this data history from publicly available records. To have your information removed, we recommend requesting removal directly through your county’s website.
| Date | Event | Price | List to Sale | Price per Sq Ft |
|---|---|---|---|---|
| 12/12/2025 12/12/25 | Sold | -- | -- | -- |
| 12/02/2025 12/02/25 | Pending | -- | -- | -- |
| 11/06/2025 11/06/25 | Off Market | -- | -- | -- |
| 11/05/2025 11/05/25 | For Sale | $199,000 | 0.0% | $105 / Sq Ft |
| 11/01/2025 11/01/25 | For Sale | $199,000 | -- | $105 / Sq Ft |
We collect this data history from publicly available records. To have your information removed, we recommend requesting removal directly through your county’s website.
| Year | Tax Paid | Tax Assessment Tax Assessment Total Assessment is a certain percentage of the fair market value that is determined by local assessors to be the total taxable value of land and additions on the property. | Land | Improvement |
|---|---|---|---|---|
| 2025 | $3,207 | $179,870 | $104,210 | $75,660 |
| 2024 | $2,997 | $172,840 | $94,480 | $78,360 |
| 2023 | $2,997 | $175,560 | $94,480 | $81,080 |
| 2022 | $2,872 | $150,000 | $78,360 | $71,640 |
| 2021 | $2,292 | $118,620 | $52,360 | $66,260 |
| 2020 | $1,965 | $95,620 | $43,630 | $51,990 |
| 2019 | $1,907 | $87,900 | $34,380 | $53,520 |
| 2018 | $1,883 | $86,290 | $31,240 | $55,050 |
| 2017 | $1,640 | $76,780 | $21,710 | $55,070 |
| 2016 | $1,431 | $66,960 | $21,710 | $45,250 |
| 2015 | $1,457 | $68,150 | $21,710 | $46,440 |
| 2014 | $1,457 | $67,700 | $0 | $0 |
Seller's Agent in 2025
Kelly Ann Cameron
At Home Texas Realty
(210) 859-4700
3 in this area
85 Total Sales
TM
Buyer's Agent in 2025
Tiffany Maymi
Coldwell Banker D'Ann Harper
Source: San Antonio Board of REALTORS®
MLS Number: 1919820
Disclaimer: Certain information contained herein is derived from information provided by parties other than Homes.com. All information provided is deemed reliable, but is not guaranteed to be accurate and should be independently verified.
IDX information is provided exclusively for personal, non-commercial use, and may not be used for any purpose other than to identify prospective properties consumers may be interested in purchasing.
Information is deemed reliable but not guaranteed.
Ask me questions while you tour the home.