Listed by Global Referral Group, LLC, Bought with Hansen Group Real Estate Inc
NOT LISTED FOR SALE

4214 Linnell Rd Deming, WA 98244

Deming Area

Estimated Value: $328,376

3 Beds
4 Baths
2,028 Sq Ft
$162/Sq Ft Est. Value

Sale Details

Date Sold: January 21, 2022

Last sale price $1,500,000 $740 Per Sq Ft

Current estimated payment $1,877 / mo

200 Days on Market

Highlights

  • Sauna
  • Solar Power System
  • Fruit Trees
  • RV Access or Parking
  • 13.95 Acre Lot
  • Deck

About This Home

As of January 2022

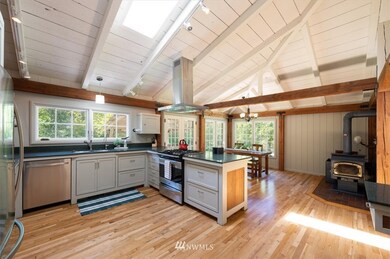
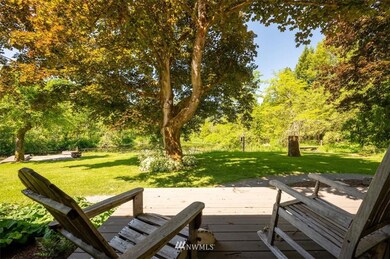
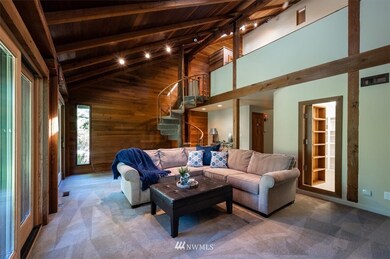
Tranquility awaits in this magnificent estate on almost 14 acres. Main home with 2 bedrooms and additional flex room that could be 3rd bedroom. Office on the main floor with built in desk space and bookshelves allow for special space to work at home. Spacious living room, sauna, extra large walk-in pantry, and unfinished basement allow for extra storage. Secret rooms & escape hatch make this home even more unique. Additional Dwelling with loft bedroom, bath, open concept living, dining & kitchen could be used in so many different ways. RV parking with hookup. 4 bay shop with climate control and heat. Gated driveway and acreage allows for privacy & tranquility just 20 minutes outside of Bellingham. So many Possibilities here.

Last Agent to Sell the Property

Jim Sands

Global Referral Group, LLC License #97672 Listed on: 06/03/2021

Global Referral Group, LLC

Co-Listed By

Shalyce Pocock

John L. Scott Anacortes License #110990

Last Buyer's Agent

Ashleigh Abhold

Hansen Group Real Estate Inc License #27993

Source: Northwest Multiple Listing Service (NWMLS)

MLS#: 1785536

Northwest Multiple Listing Service (NWMLS)
Create a Home Valuation Report for This Property
The Home Valuation Report is an in-depth analysis detailing your home's value as well as a comparison with similar homes in the area

Home Details

Home Type

  • Single Family

Est. Annual Taxes

  • $3,767

Year Built

  • Built in 1978

Lot Details

  • 13.95 Acre Lot
  • Street terminates at a dead end
  • West Facing Home
  • Dog Run
  • Gated Home
  • Brush Vegetation
  • Secluded Lot
  • Level Lot
  • Fruit Trees
  • Wooded Lot
  • Garden
  • Property is in very good condition
  • Zoning described as R10A

Home Design

  • House
  • Traditional Architecture
  • Poured Concrete
  • Composition Roof
  • Metal Roof
  • Wood Siding

Interior Spaces

  • 2,028 Sq Ft Home
  • 2-Story Property
  • Central Vacuum
  • Vaulted Ceiling
  • Skylights
  • 1 Fireplace
  • French Doors
  • Dining Room
  • Loft
  • Sauna
  • Territorial Views
  • Partially Finished Basement

Kitchen

  • Walk-In Pantry
  • Oven or Range
  • Stove
  • Microwave
  • Dishwasher

Flooring

  • Wood
  • Wall to Wall Carpet
  • Ceramic Tile

Bedrooms and Bathrooms

  • 3 Bedrooms
  • Walk-In Closet

Laundry

  • Dryer
  • Washer

Home Security

  • Home Security System
  • Storm Windows

Parking

  • Detached Garage
  • Detached Carport Space
  • RV Access or Parking

Outdoor Features

  • Deck
  • Patio
  • Outbuilding

Additional Homes

  • 1,800 SF Accessory Dwelling Unit
  • ADU includes 1 Bathroom

Utilities

  • Central Air
  • Generator Hookup
  • Propane
  • Well
  • Water Heater
  • Septic Tank
  • Septic System
  • High Speed Internet

Additional Features

  • Solar Power System
  • Pasture

Community Details

  • Deming Subdivision

Listing and Financial Details

  • Assessor Parcel Number 3805090961620000

Home Details

Home Type

Single Family

Est. Annual Taxes

$3,767

Year Built

Built in 1978

Lot Details

13.95 Acres

Listing Details

  • Property Type: Residential
  • Property Sub Type: Residential
  • StyleCode: 18 - 2 Stories w/Bsmnt
  • Year Built: 1978
  • Inclusions: Dishwasher,Dryer,Microwave,Refrigerator,StoveRange,Washer,LeasedEquipment
  • MLS Status: Sold
  • Prev Status: Closed
  • Architectural Style: Traditional
  • Unit Levels: Two
  • New Construction: No
  • Structure Type: House
  • CalculatedSquareFootage: 3828
  • SeniorExemption: false
  • AccessoryDwellingUnit: DetachedDwelling
  • DetachedDwellingSqFtFinished: 1800
  • Special Features: VirtualTour

Interior Features

  • Fireplaces: 1
  • Basement: Partially Finished
  • Appliances: Dishwasher, Dryer, Microwave, Refrigerator, Stove/Range, Washer
  • Full Bathrooms: 2
  • Half Bathrooms: 2
  • Total Bedrooms: 3
  • Entry Location: Main
  • Fireplace: Yes
  • Flooring: Ceramic Tile, Hardwood, Carpet
  • Interior Amenities: Forced Air, Central A/C, Ceramic Tile, Hardwood, Wall to Wall Carpet, Wired for Generator, Built-In Vacuum, Double Pane/Storm Window, Dining Room, French Doors, Loft, Sauna, Security System, Skylight(s), Vaulted Ceiling(s), Walk-In Pantry, Walk-In Closet(s), Water Heater
  • Living Area: 2028
  • BathsFullMain: 2
  • SquareFootageFinished: 2028
  • SquareFootageUnfinished: 0
  • BathsFullLower: 0
  • BathsFullUpper: 0
  • BathsHalfLower: 0
  • BathsHalfMain: 0
  • BathsHalfUpper: 2
  • BathsThreeQuarterLower: 0
  • BathsThreeQuarterMain: 0
  • BathsThreeQuarterUpper: 0
  • BedroomsLower: 0
  • BedroomsUpper: 3
  • AppliancesIncluded: Dishwasher,Dryer,Microwave,Refrigerator,Stove/Range,Washer
  • ADUBaths: 1

Exterior Features

  • Roof: Composition, Metal
  • View: See Remarks, Territorial
  • Lot Features: Dead End Street, Paved, Secluded
  • View: Yes
  • Waterfront: No
  • Direction Faces: West
  • Exterior Features: Wood
  • Foundation Details: Poured Concrete
  • Property Condition: Very Good

Garage/Parking

  • Attached Garage: No
  • Carport Y N: Yes
  • Covered Parking Spaces: 5
  • Garage Yn: Yes
  • Open Parking: No
  • Parking Features: RV Parking, Detached Carport, Detached Garage
  • Total Parking Spaces: 5

Utilities

  • Sewer: Septic Tank
  • Water Source: Individual Well
  • Cooling Y N: Yes
  • Heating Yn: Yes
  • Utilities: High Speed Internet, Propane, Septic System, Electricity Available, Propane, Solar, Individual Well
  • HeatingCoolingType: Central A/C,Forced Air,Insert,Stove/Free Standing
  • PowerCompany: PSE
  • SewerCompany: Septic
  • WaterCompany: Well
  • WaterHeaterLocation: Basement
  • WaterHeaterType: On Demand

Condo/Co-op/Association

  • Senior Community: No

Schools

  • Junior High Dist: Mount Baker
  • High School: Buyer To Verify
  • Middle Or Junior School: Buyer To Verify

Lot Info

  • Parcel Number: 3805090961620000
  • Topography: Level
  • Lot Size Acres: 13.95
  • Lot Size Sq Ft: 607662
  • Zoning Description: R10A
  • Irrigation Water Rights: No
  • ResoLotSizeUnits: SquareFeet
  • ShowMapLink: true
  • SiteFeatures: Deck,Dog Run,Gated Entry,High Speed Internet,Outbuildings,Patio,Propane,RV Parking,Shop
  • MLSLotSizeSource: Public Records
  • ZoningJurisdiction: County

Green Features

  • Green Power: Solar
  • Power Production Type: Electric, Propane, Solar (Unspecified)

Rental Info

  • Furnished: Unfurnished

Tax Info

  • Year: 2021
  • Tax Annual Amount: 3767

Multi Family

  • EnergySource: Electric,Propane,Solar (Unspecified)

MLS Schools

  • Elementary School: Buyer To Verify

Ownership History

We collect this data history from publicly available records. To have your information removed, we recommend requesting removal directly through your county’s website.

Date Name Owned For Owner Type

Purchase Details

Closed on
May 24, 2023
Sold by
Bought by
Current Estimated Value
$328,376

Home Financials for this Owner

Home Financials are based on the most recent Mortgage that was taken out on this home.
Original Mortgage
$203,000
Outstanding Balance
$196,097
Interest Rate
6.79%
Mortgage Type
New Conventional
Estimated Equity
$132,279

Purchase Details

Listed on
Jun 3, 2021
Closed on
Jan 11, 2022
Sold by
Bought by
Seller's Agent
Jim Sands
Global Referral Group, LLC
Buyer's Agent
Ashleigh Abhold
Hansen Group Real Estate Inc
List Price
$1,600,000
Sold Price
$1,500,000
Premium/Discount to List
-$100,000
-6.25%

Home Financials for this Owner

Home Financials are based on the most recent Mortgage that was taken out on this home.
Avg. Annual Appreciation
-28.28%

Purchase Details

Closed on
Sep 28, 2011
Sold by
Bought by

Purchase Details

Closed on
Jun 29, 2007
Sold by
Bought by

Home Financials for this Owner

Home Financials are based on the most recent Mortgage that was taken out on this home.
Original Mortgage
$417,000
Interest Rate
6.36%
Mortgage Type
Purchase Money Mortgage

Purchase Details

Closed on
May 28, 2007
Sold by
Bought by

Home Financials for this Owner

Home Financials are based on the most recent Mortgage that was taken out on this home.
Original Mortgage
$417,000
Interest Rate
6.36%
Mortgage Type
Purchase Money Mortgage
Source: Public Records

Purchase History

We collect this data history from publicly available records. To have your information removed, we recommend requesting removal directly through your county’s website.

Date Buyer Sale Price Title Company
-- None Listed On Document
$1,500,000 Chicago Title
$550,280 Whatcom Land Title
$525,280 Whatcom Land Title
$25,280 Accommodation
Source: Public Records

Mortgage History

We collect this data history from publicly available records. To have your information removed, we recommend requesting removal directly through your county’s website.

Date Status Borrower Loan Amount
Open $203,000
Previous Owner $417,000
Source: Public Records

Property History

We collect this data history from publicly available records. To have your information removed, we recommend requesting removal directly through your county’s website.

Date Event Price List to Sale Price per Sq Ft
01/21/2022 01/21/22 Sold $1,500,000 +0.1% $740 / Sq Ft
12/20/2021 12/20/21 Pending -- -- --
07/26/2021 07/26/21 Price Changed $1,499,000 -6.3% $739 / Sq Ft
06/03/2021 06/03/21 For Sale $1,600,000 -- $789 / Sq Ft
Source: Northwest Multiple Listing Service (NWMLS)

Tax History

We collect this data history from publicly available records. To have your information removed, we recommend requesting removal directly through your county’s website.

Year Tax Paid Tax Assessment Tax Assessment Total Assessment is a certain percentage of the fair market value that is determined by local assessors to be the total taxable value of land and additions on the property. Land Improvement
2025 $863 $161,596 $148,681 $12,915
2024 $807 $105,504 $105,504
2023 $807 $105,504 $105,504 $0
2022 $719 $71,820 $71,820 $0
2021 $754 $71,820 $71,820 $0
2020 $788 $71,820 $71,820 $0
2019 $537 $71,820 $71,820 $0
2018 $401 $52,788 $52,788 $0
2017 $616 $30,355 $30,355 $0
2016 $606 $52,788 $52,788 $0
2015 $653 $50,602 $50,602 $0
2014 -- $52,788 $52,788 $0
2013 -- $54,634 $54,634 $0
Source: Public Records

Agents Affiliated with this Home

  • Section Image
  • Section Image
  • Section Image
See All Agents

Map

Source: Northwest Multiple Listing Service (NWMLS)

MLS Number: 1785536

Northwest Multiple Listing Service (NWMLS)

APN: 380509-096162-0000

Your Personal Tour Guide

Ask me questions while you tour the home.