
Mark Novak
Cummings & Co. Realtors
(443) 313-8872
206 Total Sales
3 in Perry Hall
$210K - $399K Price Range
Estimated Value: $303,938
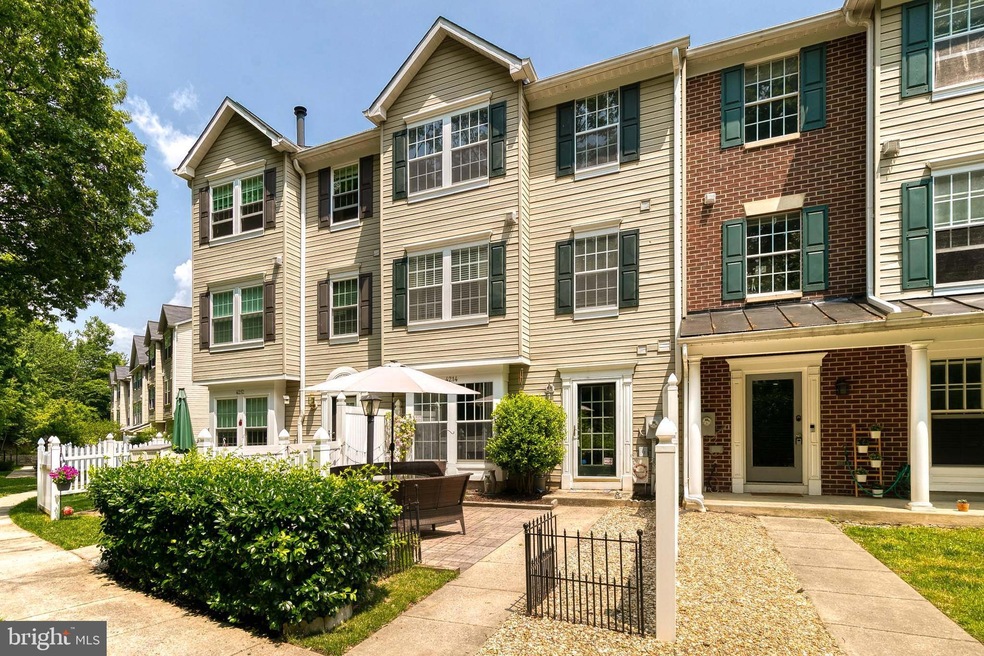
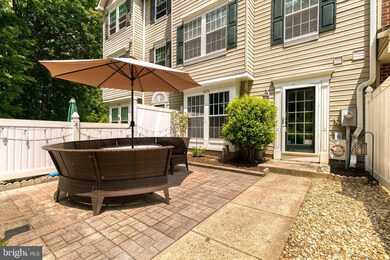
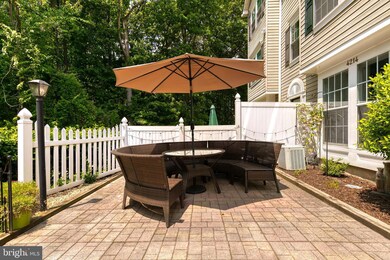
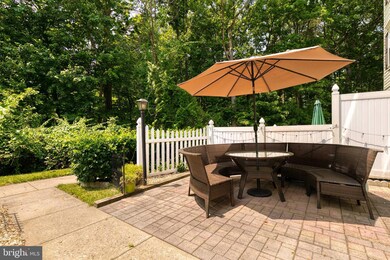
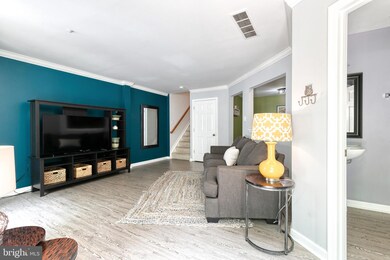
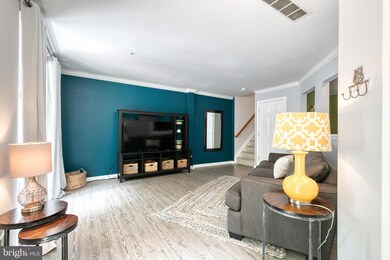
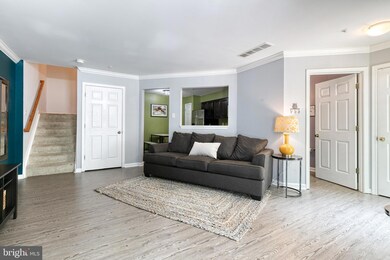
Applicants should have a minimum credit score of 600 and income above 2.5x rent. This lovely condo/townhome is perfectly located in The Villages of Southfield and is in wonderful, move-in condition. The front entry faces a peaceful wooded area so you can enjoy tranquility as you sit on enjoy the front patio! As you enter the home, you’ll find a nicely sized living room with newly installed LVP flooring and a sizable eat-in kitchen with updated cabinets and stainless appliances. Upstairs on the first bedroom level are two nicely sized bedrooms, laundry room and a full bath. The upper level greets you with a spacious primary suite spanning the full footprint of the home, offering brand new carpet! The en suite primary bathroom offers a soaking tub and separate stand up shower, beautiful subway tiling and updated vanity. New water heater was installed in 2022. Home has been very well maintained and updated! Great location just off of I- 95 and Perry Hall Blvd. Enjoy all of the amenities the area has to offer including The Avenue at White Marsh, White Marsh Mall, Honeygo Park and so much more! This is a must see!!
Last Agent to Rent the Property
(443) 574-1600 mdaniels@kw.com The KW Collective Listed on: 06/29/2023
We collect this data history from publicly available records. To have your information removed, we recommend requesting removal directly through your county’s website.
Mark Novak
Cummings & Co. Realtors
(443) 313-8872
206 Total Sales
3 in Perry Hall
$210K - $399K Price Range
Theresa Waskey
RE/MAX Advantage Realty
(443) 241-6808
53 Total Sales
1 in Perry Hall
$305,000 Price
Peter Thorpe
Epique Realty LLC
(667) 218-4426
67 Total Sales
2 in Perry Hall
$195K - $315K Price Range
Kristin Brillantes
Compass
(667) 239-9788
124 Total Sales
2 in Perry Hall
$465K - $565K Price Range
Beth Golding
RE/MAX Advantage Realty
(443) 313-9101
57 Total Sales
2 in Perry Hall
$420,000 Price Range
Nikole Lowe
Keller Williams Realty Centre
(667) 213-2359
64 Total Sales
1 in Perry Hall
$309,000 Price
We collect this data history from publicly available records. To have your information removed, we recommend requesting removal directly through your county’s website.
| Date | Buyer | Sale Price | Title Company |
|---|---|---|---|
| $275,000 | Old Republic National Title In | ||
| Stomski Daniel L | $191,000 | Sage Title Group Llc | |
| Koski Monica | $124,500 | -- | |
| Renzi Luisa B | $103,500 | -- | |
| Lewis Terri A | $103,771 | -- |
We collect this data history from publicly available records. To have your information removed, we recommend requesting removal directly through your county’s website.
| Date | Status | Borrower | Loan Amount |
|---|---|---|---|
| Open | $204,750 | ||
| Previous Owner | Stomski Daniel L | $195,106 | |
| Previous Owner | Koski Monica | $178,000 | |
| Previous Owner | Koski Monica | $172,400 | |
| Previous Owner | Koski Monica | $39,000 |
We collect this data history from publicly available records. To have your information removed, we recommend requesting removal directly through your county’s website.
| Date | Event | Price | List to Sale | Price per Sq Ft | Prior Sale |
|---|---|---|---|---|---|
| 07/18/2023 07/18/23 | Rented | $2,450 | +2.1% | -- | |
| 07/13/2023 07/13/23 | Under Contract | -- | -- | -- | |
| 06/29/2023 06/29/23 | For Rent | $2,400 | 0.0% | -- | |
| 06/28/2023 06/28/23 | Sold | $275,000 | +5.8% | $171 / Sq Ft | View Prior Sale |
| 05/29/2023 05/29/23 | Pending | -- | -- | -- | |
| 05/25/2023 05/25/23 | For Sale | $260,000 | -- | $162 / Sq Ft |
We collect this data history from publicly available records. To have your information removed, we recommend requesting removal directly through your county’s website.
| Year | Tax Paid | Tax Assessment Tax Assessment Total Assessment is a certain percentage of the fair market value that is determined by local assessors to be the total taxable value of land and additions on the property. | Land | Improvement |
|---|---|---|---|---|
| 2025 | $3,597 | $224,767 | ||
| 2024 | $3,597 | $204,433 | $0 | $0 |
| 2023 | $1,663 | $184,100 | $64,000 | $120,100 |
| 2022 | $2,073 | $184,100 | $64,000 | $120,100 |
| 2021 | $3,106 | $184,100 | $64,000 | $120,100 |
| 2020 | $2,233 | $184,200 | $64,000 | $120,200 |
| 2019 | $2,233 | $184,200 | $64,000 | $120,200 |
| 2018 | $3,172 | $184,200 | $64,000 | $120,200 |
| 2017 | $2,963 | $186,300 | $0 | $0 |
| 2016 | $2,301 | $179,700 | $0 | $0 |
| 2015 | $2,301 | $173,100 | $0 | $0 |
| 2014 | $2,301 | $166,500 | $0 | $0 |
Landlord's Agent in 2023
Christina Elliott
The KW Collective
(443) 827-8195
226 Total Sales
Landlord's Co-Listing Agent in 2023
Jess Bauer
The KW Collective
(410) 274-2311
104 Total Sales
SL
Tenant's Agent in 2023
Stacy Lewis
HomeSmart
(443) 602-6734
2 Total Sales
DB
Buyer's Agent in 2023
datacorrect BrightMLS
Non Subscribing Office
JH
Seller's Agent in 2013
Jannine Hayes
Keller Williams Excellence
JG
Buyer's Agent in 2013
James Griffith
Long & Foster
Source: Bright MLS
MLS Number: MDBC2071884
APN: 11-2200023960
Disclaimer: Certain information contained herein is derived from information provided by parties other than Homes.com. All information provided is deemed reliable, but is not guaranteed to be accurate and should be independently verified.
The data relating to real estate for sale on this website appears in part through the BRIGHT Internet Data Exchange program, a voluntary cooperative exchange of property listing data between licensed real estate brokerage firms, and is provided by BRIGHT through a licensing agreement.
Listing information is from various brokers who participate in the Bright MLS IDX program and not all listings may be visible on the site.
The property information being provided on or through the website is for the personal, non-commercial use of consumers and such information may not be used for any purpose other than to identify prospective properties consumers may be interested in purchasing.
Some properties which appear for sale on the website may no longer be available because they are for instance, under contract, sold or are no longer being offered for sale.
Property information displayed is deemed reliable but is not guaranteed.
Copyright 2026 Bright MLS, Inc.
Ask me questions while you tour the home.