NOT LISTED FOR SALE

4214 S 88th Place Rogers, AR 72713

5 Beds
4 Baths
3,680 Sq Ft
0.25 Acre Lot

Sale Details

Date Sold: May 27, 2025

Last sale price $1,054,606 $287 Per Sq Ft

Highlights

  • New Construction
  • Wood Flooring
  • Community Pool
  • Evening Star Elementary School Rated A
  • Quartz Countertops
  • Covered Patio or Porch

About This Home

As of May 2025

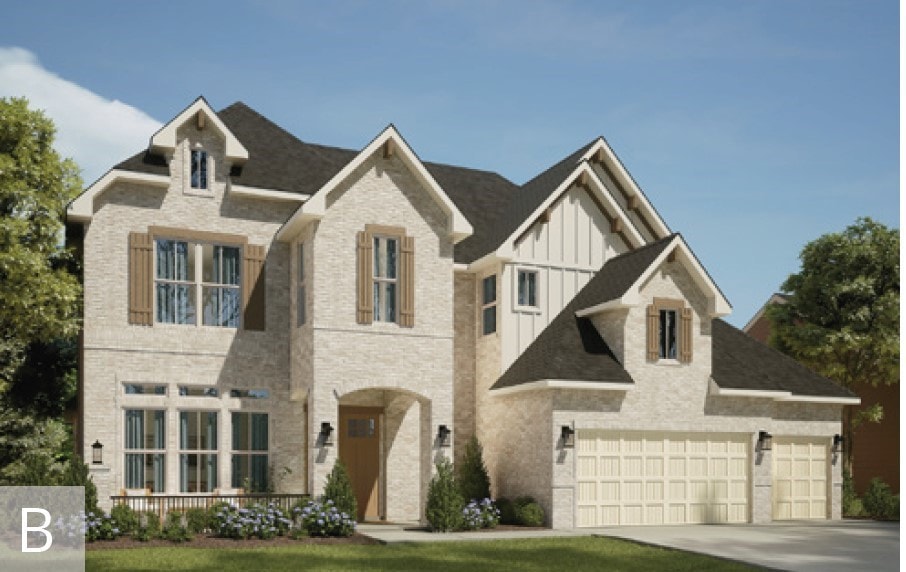
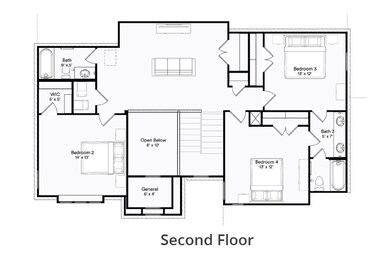
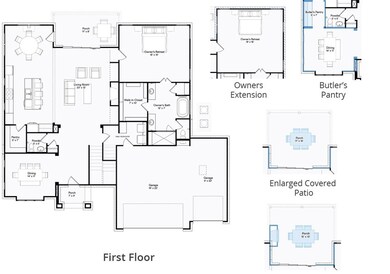
Great open floor plan, 5 bed 4 bath 3 car garage Owner retreat and 1 additional bedroom on main levelincluded Upstairs features 3 additional bedrooms 2 full baths extended game room, For outdoorentertaining there is an covered patio,

Last Agent to Sell the Property

Jackie Snead

Buffington Homes of Arkansas Brokerage Phone: 479-251-1106 License #SA00080069 Listed on: 05/27/2025

Last Buyer's Agent

Courtney Long

Coldwell Banker Harris McHaney & Faucette-MO License #2014044593

Coldwell Banker Harris McHaney & Faucette-MO

Home Details

Home Type

  • Single Family

Est. Annual Taxes

  • $10,299

Year Built

  • Built in 2025 | New Construction

Lot Details

  • 10,890 Sq Ft Lot
  • Partially Fenced Property
  • Aluminum or Metal Fence
  • Landscaped

HOA Fees

  • $117 Monthly HOA Fees

Home Design

  • Home to be built
  • Brick Exterior Construction
  • Slab Foundation
  • Shingle Roof
  • Architectural Shingle Roof

Interior Spaces

  • 3,680 Sq Ft Home
  • 2-Story Property
  • Built-In Features
  • Ceiling Fan
  • Gas Log Fireplace
  • Living Room with Fireplace
  • Washer and Dryer Hookup

Kitchen

  • Eat-In Kitchen
  • Built-In Convection Oven
  • Electric Oven
  • Built-In Range
  • Range Hood
  • Microwave
  • Dishwasher
  • Quartz Countertops

Flooring

  • Wood
  • Carpet
  • Ceramic Tile

Bedrooms and Bathrooms

  • 5 Bedrooms
  • Split Bedroom Floorplan
  • Walk-In Closet
  • 4 Full Bathrooms

Home Security

  • Intercom
  • Fire and Smoke Detector
  • Fire Sprinkler System

Parking

  • 3 Car Attached Garage
  • Garage Door Opener
  • Driveway

Eco-Friendly Details

  • ENERGY STAR Qualified Appliances
  • ENERGY STAR Qualified Equipment for Heating

Utilities

  • Central Air
  • Heating System Uses Gas
  • Programmable Thermostat
  • Tankless Water Heater
  • Gas Water Heater

Additional Features

  • Covered Patio or Porch
  • Property is near schools

Listing and Financial Details

  • Home warranty included in the sale of the property
  • Tax Lot 41

Community Details

Overview

  • Evening Star Phase 1 Subdivision

Amenities

  • Shops

Recreation

  • Community Playground
  • Community Pool

Home Details

Home Type

Single Family

Est. Annual Taxes

$10,299

Year Built

Built in 2025 | New Construction

Lot Details

0.25 Acres

HOA Fees

$117 per month

Listing Details

  • Property Sub Type: Single Family Residence
  • Prop. Type: Residential
  • Lot Size Acres: 0.25
  • Road Frontage Type: Public Road
  • Subdivision Name: Evening Star Phase 1
  • Directions: HWY 112 SOUTH TO PLEASANT GROVE ROAD WEST TO GASTON NORTH
  • Garage Yn: Yes
  • Unit Levels: Two
  • New Construction: Yes
  • Efficiency: Appliances
  • Building Stories: 2
  • Structure Type: House
  • Year Built Details: New Construction
  • Year Built: 2025
  • ResoPropertyType: Residential
  • Property Sub Type Additional: Single Family Residence
  • ResoBuildingAreaSource: Builder
  • Attribution Contact: 479-251-1106
  • Special Features: NewHome
  • Stories: 2
  • Year Built: 2025

Interior Features

  • Appliances: Built-In Range, Built-In Oven, Convection Oven, Dishwasher, Exhaust Fan, Electric Oven, Gas Cooktop, Gas Water Heater, Microwave, Oven, Range Hood, Tankless Water Heater, ENERGY STAR Qualified Appliances
  • Other Equipment: Intercom
  • Basement YN: No
  • Full Bathrooms: 4
  • Total Bedrooms: 5
  • Fireplace Features: Gas Log, Living Room
  • Fireplaces: 1
  • Fireplace: Yes
  • Flooring: Carpet, Ceramic Tile, Wood
  • Interior Amenities: Built-in Features, Ceiling Fan(s), Eat-in Kitchen, Intercom, Pantry, Programmable Thermostat, Quartz Counters, Split Bedrooms, See Remarks, Walk-In Closet(s)
  • Living Area: 3680.0
  • ResoLivingAreaSource: Builder

Exterior Features

  • Fencing: Metal, Partial
  • Lot Features: Landscaped, Subdivision
  • Pool Features: Community
  • Waterfront Features: None
  • Home Warranty: Yes
  • Construction Type: Brick
  • Exterior Features: Concrete Driveway
  • Foundation Details: Slab
  • Other Structures: None
  • Patio And Porch Features: Covered, Patio
  • Property Condition: To Be Built
  • Roof: Architectural, Shingle

Garage/Parking

  • Attached Garage: Yes
  • Covered Parking Spaces: 3.0
  • Parking Features: Attached, Garage, Garage Door Opener

Utilities

  • Laundry Features: Washer Hookup, Dryer Hookup
  • Security: Fire Sprinkler System, Smoke Detector(s)
  • Cooling: Central Air, Electric
  • Cooling Y N: Yes
  • Heating: ENERGY STAR Qualified Equipment, Gas
  • Heating Yn: Yes
  • Sewer: Public Sewer
  • Utilities: Electricity Available, Natural Gas Available, Sewer Available, Water Available
  • Water Source: Public

Condo/Co-op/Association

  • Community Features: Playground, Pool, Near Schools, Shopping
  • Association #2 Fee Frequency: Monthly
  • Association Fee: 1400.0
  • Association Fee Frequency: Annually
  • ResoAssociationFeeFrequency: Annually

Fee Information

  • Association Fee Includes: Other

Schools

  • Junior High Dist: Bentonville

Lot Info

  • ResoLotSizeUnits: Acres

Tax Info

  • Tax Annual Amount: 10299.0
  • Tax Block: 0
  • Tax Lot: 41
Create a Home Valuation Report for This Property
The Home Valuation Report is an in-depth analysis detailing your home's value as well as a comparison with similar homes in the area

Home Values in the Area

Source: Public Records

Average Home Value in this Area


Source: Public Records

Property History

We collect this data history from publicly available records. To have your information removed, we recommend requesting removal directly through your county’s website.

Date Event Price List to Sale Price per Sq Ft
05/27/2025 05/27/25 Sold $1,054,606 0.0% $287 / Sq Ft
05/27/2025 05/27/25 For Sale $1,054,606 -- $287 / Sq Ft
Source: ArkansasOne MLS

Agents Affiliated with this Home

  • Section Image
  • Section Image
See All Agents

Map

Source: ArkansasOne MLS

MLS Number: 1309379

ArkansasOne MLS
Your Personal Tour Guide

Ask me questions while you tour the home.