
CHERRIE AMBROSE
Greater Horizon Realty
(504) 226-6996
57 Total Sales
3 in Ponchatoula
$310,000 Price Range
Estimated Value: $238,000 - $242,753
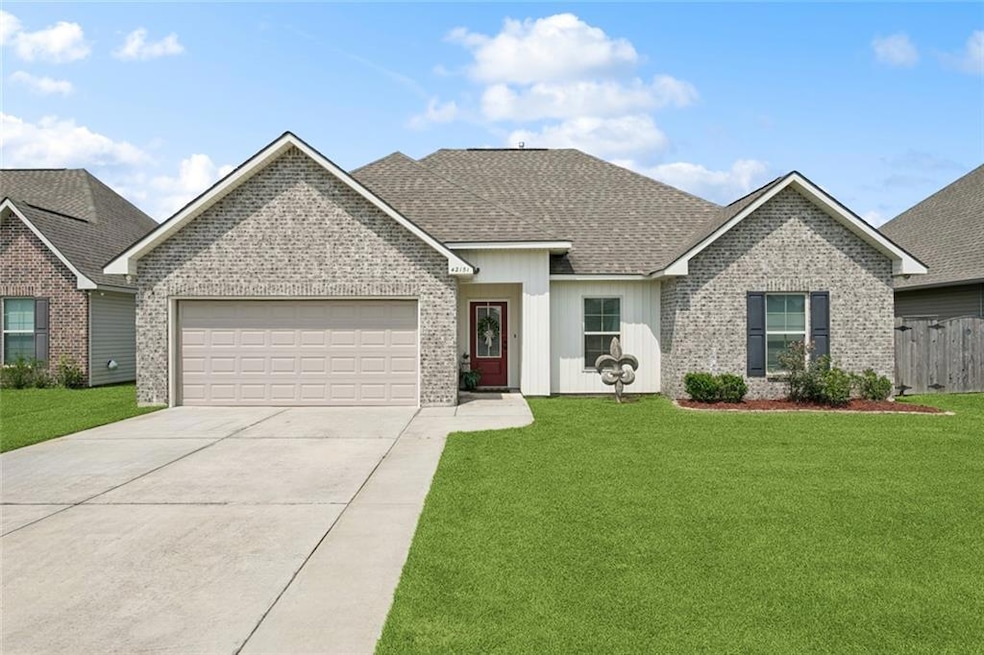
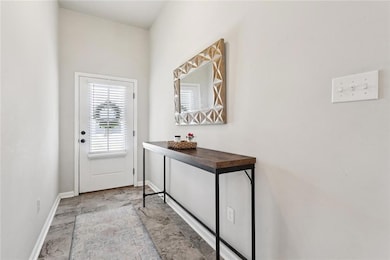
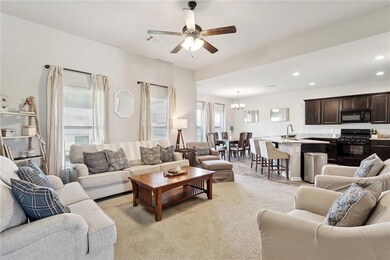
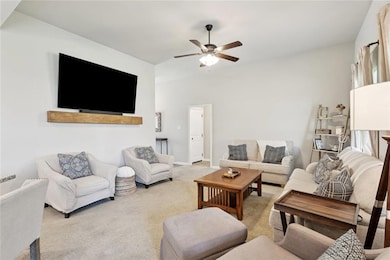
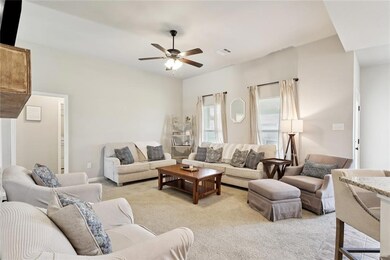
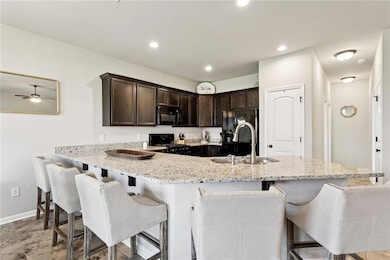
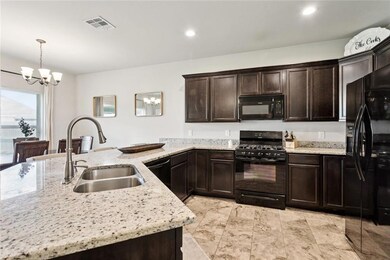
Welcome home! This home has an amazing open living and split bedroom floor plan! Kitchen features a sizable peninsula providing ample counter top space and enough room for seating 5! Enjoy your morning coffee under the extended covered patio in your fully fenced back yard! Added upgrades: Gas range, LED base home lighting package, under-mount kitchen sink, ceramic tile floors in foyer extension & halls to bedrooms. New HVAC R32 refriderant platform condensor with UV light just installed! Special features: 3cm full slab granite countertops, ceramic tile floors in all wet area, birch cabinets, tankless gas water heater, radiant barrier decking in attic.
Last Agent to Sell the Property
Hanemann Realty, Inc. License #995691217 Listed on: 08/06/2025
We collect this data history from publicly available records. To have your information removed, we recommend requesting removal directly through your county’s website.
CHERRIE AMBROSE
Greater Horizon Realty
(504) 226-6996
57 Total Sales
3 in Ponchatoula
$310,000 Price Range
Aimee Ashe
Demand Realty
(504) 470-0940
155 Total Sales
3 in Ponchatoula
$240,000 Price Range
Alanea Champagne
RE/MAX Synergy Real Estate
(504) 499-1410
123 Total Sales
6 in Ponchatoula
$103K - $260K Price Range
Stacey Perreira
NOLA's Essential Property, L.L.C.
(504) 305-8895
90 Total Sales
3 in Ponchatoula
$222,000 Price Range
Jenny Lazo
Keller Williams Realty Services
(504) 321-5055
108 Total Sales
15 in Ponchatoula
$167K - $575K Price Range
Tracie Ohlsen
Compass Covington (COMP27)
(985) 333-7942
68 Total Sales
6 in Ponchatoula
$255K - $268K Price Range
We collect this data history from publicly available records. To have your information removed, we recommend requesting removal directly through your county’s website.
| Date | Buyer | Sale Price | Title Company |
|---|---|---|---|
| $239,900 | Fidelity National Title | ||
| $225,000 | Le Fleur De Lis Title | ||
| $165,460 | None Available |
We collect this data history from publicly available records. To have your information removed, we recommend requesting removal directly through your county’s website.
| Date | Status | Borrower | Loan Amount |
|---|---|---|---|
| Open | $235,554 | ||
| Closed | $227,272 | ||
| Previous Owner | $62,462 |
We collect this data history from publicly available records. To have your information removed, we recommend requesting removal directly through your county’s website.
| Date | Event | Price | List to Sale | Price per Sq Ft | Prior Sale |
|---|---|---|---|---|---|
| 10/16/2025 10/16/25 | Sold | -- | -- | -- | |
| 09/09/2025 09/09/25 | Pending | -- | -- | -- | |
| 08/06/2025 08/06/25 | For Sale | $239,900 | +7.1% | $168 / Sq Ft | |
| 10/28/2022 10/28/22 | Sold | -- | -- | -- | View Prior Sale |
| 09/28/2022 09/28/22 | Pending | -- | -- | -- | |
| 09/09/2022 09/09/22 | For Sale | $224,000 | +36.2% | $157 / Sq Ft | |
| 02/28/2020 02/28/20 | Sold | -- | -- | -- | View Prior Sale |
| 01/29/2020 01/29/20 | Pending | -- | -- | -- | |
| 10/23/2019 10/23/19 | For Sale | $164,460 | -- | $115 / Sq Ft |
We collect this data history from publicly available records. To have your information removed, we recommend requesting removal directly through your county’s website.
| Year | Tax Paid | Tax Assessment Tax Assessment Total Assessment is a certain percentage of the fair market value that is determined by local assessors to be the total taxable value of land and additions on the property. | Land | Improvement |
|---|---|---|---|---|
| 2025 | $2,060 | $20,454 | $3,780 | $16,674 |
| 2024 | $2,039 | $20,454 | $3,780 | $16,674 |
| 2023 | $2,040 | $20,174 | $3,500 | $16,674 |
| 2022 | $1,476 | $14,602 | $3,500 | $11,102 |
| 2021 | $723 | $14,602 | $3,500 | $11,102 |
| 2020 | $354 | $3,500 | $3,500 | $0 |
| 2019 | $353 | $3,500 | $3,500 | $0 |
| 2018 | $354 | $3,500 | $3,500 | $0 |
L
Seller's Agent in 2025
LIBBY CABRERA
Hanemann Realty, Inc.
(504) 390-6114
64 Total Sales
Buyer's Agent in 2025
Peggy Newcomb
Compass Slidell
(985) 707-6414
101 Total Sales
J
Seller's Agent in 2022
JOSHUA MCKIBBEN
1% Lists Realty Professionals
Seller's Agent in 2020
Saun Sullivan
Cicero Realty, LLC
(844) 767-2713
12,757 Total Sales
Source: ROAM MLS
MLS Number: 2515636
APN: 06445632
Ask me questions while you tour the home.