
Kellie Bowling
Compass Florida LLC
(321) 334-2801
143 Total Sales
2 in Sharpes
$337K - $392K Price Range
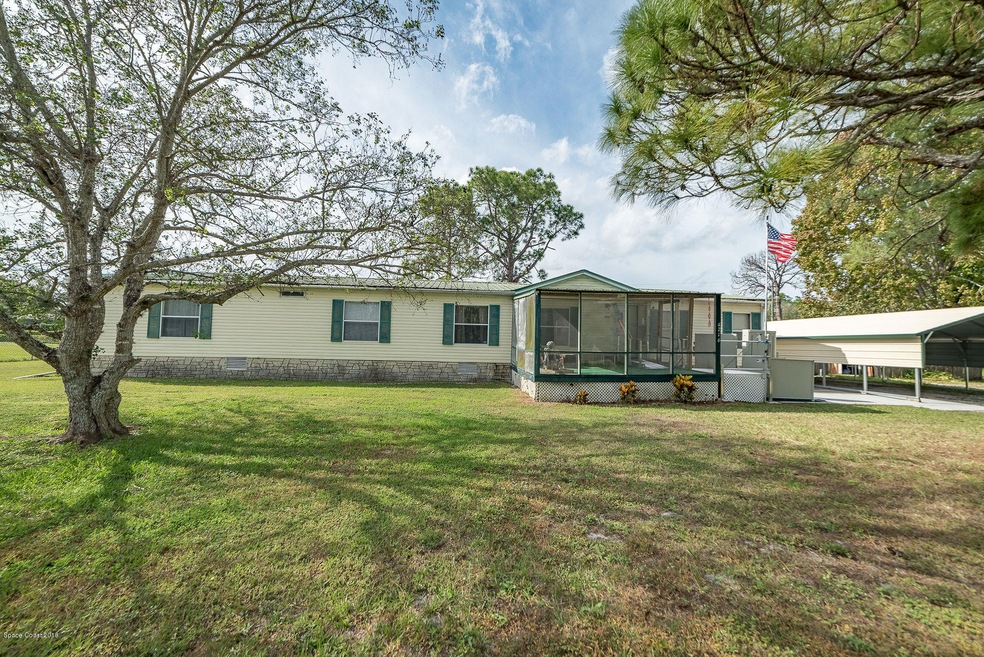
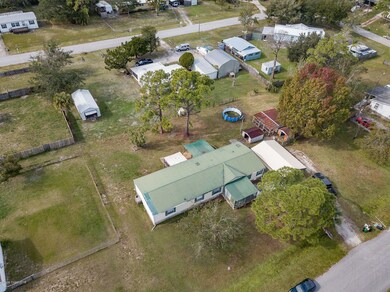
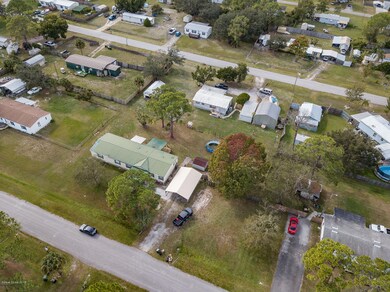
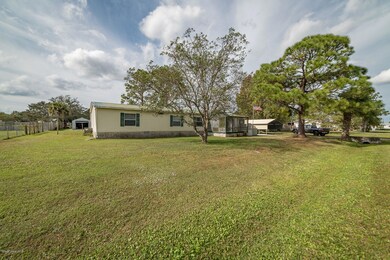

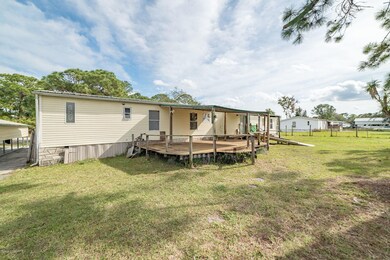
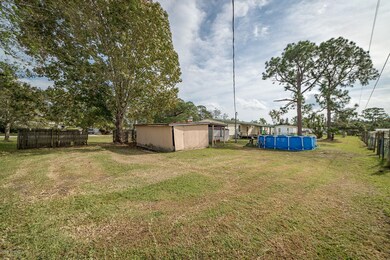
Looking for a home with over 2000 sqft of living space in Canaveral Groves? This home boasts 2079 SQFT, 4 bedroom, 2 bathroom split plan nestled amoung several large trees, sitting on over a 1/2 acre of land. Home has plenty of parking to include a 2 car carport. Oversized lot has more than enough room to add a mother-in-law suite or extra buildings if preferred. Enjoy rest and relaxation on your covered back porch deck over looking the large back yard. Plenty of storage in the back yard to include two sheds and a workshop with electricity. New central AC recently installed in 2016,and the roof was replaced in 2005. Close to I-95 for direct access route to Orlando and the airport. Seller offering at home warranty through American Home Shield at closing.
Last Agent to Sell the Property
RLL Real Estate Group License #3116866 Listed on: 11/29/2018
Last Buyer's Agent
Eva Kennedy
Ocean Realty Partners LLC
We collect this data history from publicly available records. To have your information removed, we recommend requesting removal directly through your county’s website.
Kellie Bowling
Compass Florida LLC
(321) 334-2801
143 Total Sales
2 in Sharpes
$337K - $392K Price Range
Brianne Heath
AML Real Estate Services
(321) 336-5991
48 Total Sales
1 in Sharpes
$97,000 Price
Christine David
WATSON REALTY CORP
(888) 612-9830
27 Total Sales
1 in Sharpes
$169,900 Price
Alicia Hart
Blue Marlin Real Estate
(321) 499-6934
57 Total Sales
1 in Sharpes
$8,500 Price
Francesca DiPasquale
C. Apollo Realty Inc
(321) 450-8110
42 Total Sales
1 in Sharpes
$2,400,000 Price
Darlene Salmon
Brevard County Realty LLC
(321) 265-3618
76 Total Sales
1 in Sharpes
$390,990 Price
We collect this data history from publicly available records. To have your information removed, we recommend requesting removal directly through your county’s website.
| Date | Buyer | Sale Price | Title Company |
|---|---|---|---|
| $96,000 | Countywide Title & Escrow Co | ||
| Cleveland Charles M | $62,500 | -- | |
| Mfr & Traders Tr Co | -- | -- | |
| Rose James F | $19,000 | -- |
We collect this data history from publicly available records. To have your information removed, we recommend requesting removal directly through your county’s website.
| Date | Status | Borrower | Loan Amount |
|---|---|---|---|
| Open | $91,200 | ||
| Previous Owner | Cleveland Charles M | $51,000 |
We collect this data history from publicly available records. To have your information removed, we recommend requesting removal directly through your county’s website.
| Date | Event | Price | List to Sale | Price per Sq Ft |
|---|---|---|---|---|
| 01/07/2019 01/07/19 | Sold | $96,000 | -3.5% | $46 / Sq Ft |
| 12/01/2018 12/01/18 | Pending | -- | -- | -- |
| 11/28/2018 11/28/18 | For Sale | $99,500 | -- | $48 / Sq Ft |
We collect this data history from publicly available records. To have your information removed, we recommend requesting removal directly through your county’s website.
| Year | Tax Paid | Tax Assessment Tax Assessment Total Assessment is a certain percentage of the fair market value that is determined by local assessors to be the total taxable value of land and additions on the property. | Land | Improvement |
|---|---|---|---|---|
| 2026 | $1,181 | $86,080 | ||
| 2025 | $1,046 | $83,820 | ||
| 2024 | $1,012 | $79,820 | ||
| 2023 | $1,012 | $77,500 | $0 | $0 |
| 2022 | $935 | $75,250 | $0 | $0 |
| 2021 | $937 | $73,060 | $0 | $0 |
| 2020 | $895 | $72,060 | $0 | $0 |
| 2019 | $362 | $63,700 | $0 | $0 |
| 2018 | $803 | $62,520 | $0 | $0 |
| 2017 | $804 | $61,240 | $0 | $0 |
| 2016 | $811 | $59,990 | $11,500 | $48,490 |
| 2015 | $824 | $59,580 | $11,500 | $48,080 |
| 2014 | $829 | $59,110 | $11,500 | $47,610 |
Seller's Agent in 2019
Ryan Mcduffie
RLL Real Estate Group
(321) 615-8548
77 Total Sales
EK
Buyer's Agent in 2019
Eva Kennedy
Ocean Realty Partners LLC
Source: Space Coast MLS (Space Coast Association of REALTORS®)
MLS Number: 830744
APN: 23-35-36-26-00002.0-0002.00
Disclaimer: Certain information contained herein is derived from information provided by parties other than Homes.com. All information provided is deemed reliable, but is not guaranteed to be accurate and should be independently verified.
IDX information is provided exclusively for personal, non-commercial use, and may not be used for any purpose other than to identify prospective properties consumers may be interested in purchasing.
Information is deemed reliable but not guaranteed.
Ask me questions while you tour the home.