
Viviana Cherman
Serhant California, Inc
(925) 433-7968
66 Total Sales
5 in Dublin Ranch
$395K - $1.3M Price Range
Estimated Value: $775,375
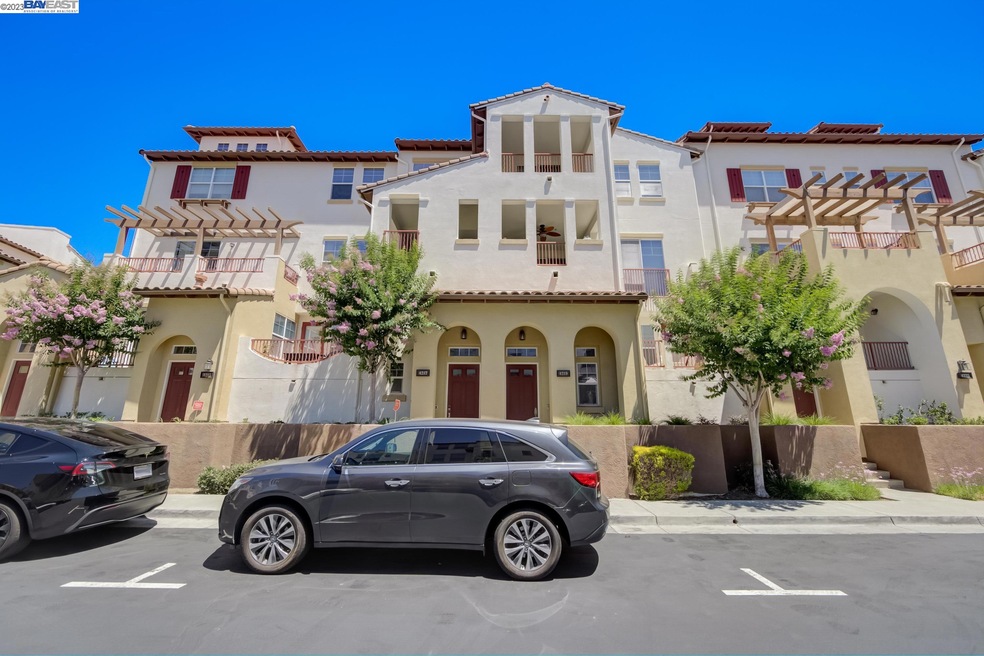
Welcome to the The Villas at Dublin Ranch! This sought after townhome style condo offers luxury living in a prime location with its beautifully upgraded 2 bedrooms and 2.5 bathrooms. This bright and open floor plan features a Large Private Covered Patio that is perfect for entertaining and spending time with family and friends. The spacious kitchen opens to the dining and living area with a gas fireplace, large kitchen island that includes a breakfast bar. Upstairs on the 3rd level are both bedrooms, with the spacious and immaculate primary bedroom; complimented perfectly by the primary bathroom. There is an attached garage for ultra convenience and the HOA Amenities include: Pool, Spa, Fitness Room & Clubhouse. Close to shopping, great for commuting, near BART and highly rated schools, Kaiser, Bart, Premium Outlets and Hwy 580/680. This one checks all the boxes. Welcome Home.
We collect this data history from publicly available records. To have your information removed, we recommend requesting removal directly through your county’s website.
Viviana Cherman
Serhant California, Inc
(925) 433-7968
66 Total Sales
5 in Dublin Ranch
$395K - $1.3M Price Range
Doug Buenz
Compass
(925) 396-8655
144 Total Sales
3 in Dublin Ranch
$639K - $1.5M Price Range
Rick Rodriguez
Core One Real Estate & Mgmt.
(925) 320-3862
28 Total Sales
1 in Dublin Ranch
$780,000 Price
Timothy McGuire
Compass
(925) 396-5092
201 Total Sales
3 in Dublin Ranch
$680K - $1.8M Price Range
Mary Mok
Macroreal United
(669) 600-0579
55 Total Sales
3 in Dublin Ranch
$730K - $1M Price Range
Sushama N. Thakker
Sushama Thakker, Broker
(650) 209-6105
36 Total Sales
1 in Dublin Ranch
$835,000 Price
We collect this data history from publicly available records. To have your information removed, we recommend requesting removal directly through your county’s website.
| Date | Buyer | Sale Price | Title Company |
|---|---|---|---|
| $829,000 | Chicago Title | ||
| Paek Yohan | $615,000 | Old Republic Title Company | |
| Paek Yohan | -- | Old Republic Title Company | |
| Anderson David | $531,000 | Chicago Title Company |
We collect this data history from publicly available records. To have your information removed, we recommend requesting removal directly through your county’s website.
| Date | Status | Borrower | Loan Amount |
|---|---|---|---|
| Open | $310,000 | ||
| Previous Owner | Paek Yohan | $584,250 | |
| Previous Owner | Anderson David | $424,573 |
We collect this data history from publicly available records. To have your information removed, we recommend requesting removal directly through your county’s website.
| Date | Event | Price | List to Sale | Price per Sq Ft |
|---|---|---|---|---|
| 02/04/2025 02/04/25 | Off Market | $829,000 | -- | -- |
| 07/26/2023 07/26/23 | Sold | $829,000 | -2.4% | $592 / Sq Ft |
| 07/02/2023 07/02/23 | Pending | -- | -- | -- |
| 06/06/2023 06/06/23 | For Sale | $849,000 | -- | $606 / Sq Ft |
We collect this data history from publicly available records. To have your information removed, we recommend requesting removal directly through your county’s website.
| Year | Tax Paid | Tax Assessment Tax Assessment Total Assessment is a certain percentage of the fair market value that is determined by local assessors to be the total taxable value of land and additions on the property. | Land | Improvement |
|---|---|---|---|---|
| 2026 | $11,636 | $718,000 | $215,400 | $502,600 |
| 2025 | $11,439 | $845,580 | $253,674 | $591,906 |
| 2024 | $11,439 | $829,000 | $248,700 | $580,300 |
| 2023 | $9,637 | $686,031 | $205,809 | $480,222 |
| 2022 | $9,483 | $665,581 | $201,774 | $470,807 |
| 2021 | $9,391 | $652,396 | $197,819 | $461,577 |
| 2020 | $8,791 | $652,637 | $195,791 | $456,846 |
| 2019 | $8,760 | $639,845 | $191,953 | $447,892 |
| 2018 | $8,545 | $627,300 | $188,190 | $439,110 |
| 2017 | $8,077 | $580,000 | $174,000 | $406,000 |
| 2016 | $6,921 | $530,000 | $159,000 | $371,000 |
| 2015 | $6,142 | $475,000 | $142,500 | $332,500 |
| 2014 | $6,077 | $460,000 | $138,000 | $322,000 |
Seller's Agent in 2023
Amin Arikat
(415) 990-2646
1 in this area
123 Total Sales
Buyer's Agent in 2023
Jennifer Malakoff
Keller Williams Tri-valley
(925) 525-3456
2 in this area
113 Total Sales
Source: Bay East Association of REALTORS®
MLS Number: 41029420
APN: 985-0039-308-00
Disclaimer: Certain information contained herein is derived from information provided by parties other than Homes.com. All information provided is deemed reliable, but is not guaranteed to be accurate and should be independently verified.
Bay East ©2026. CCAR ©2026. bridgeMLS ©2026. Information Deemed Reliable But Not Guaranteed. This information is being provided by the Bay East MLS, or CCAR MLS, or bridgeMLS. The listings presented here may or may not be listed by the Broker/Agent operating this website. This information is intended for the personal use of consumers and may not be used for any purpose other than to identify prospective properties consumers may be interested in purchasing.
Ask me questions while you tour the home.