
Nitin Aggarwal
Nitro Realty Group LLC
(980) 888-8393
70 Total Sales
7 in Gastonia
$67K - $401K Price Range


Estimated Value: $467,000 - $491,000
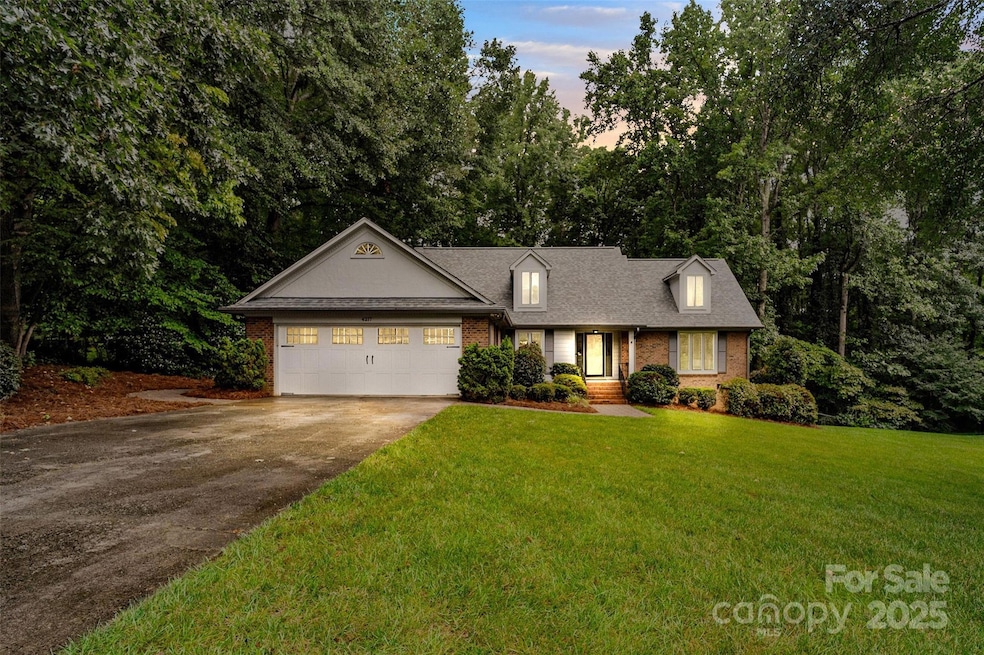
Welcome to Heritage Woods! This 3-bedroom, 2.5-bath home sits on a private .58-acre lot surrounded by mature trees. Recent updates include a brand-new roof (2025), new carpet (2025), and fresh paint throughout the home and deck, making it truly move-in ready. The kitchen features granite countertops and opens to a large living room with a cozy fireplace. The primary suite is conveniently located on the main level, along with an office/flex space just off the kitchen. Upstairs, you’ll find two spacious bedrooms, a full bath, and a large storage area that could potentially be converted into an additional room. Enjoy the peaceful, wooded backyard and all the space this home has to offer. Come make this your new home!
Last Agent to Sell the Property
Helen Adams Realty Brokerage Email: jhansen@helenadamsrealty.com License #319612 Listed on: 08/22/2025
We collect this data history from publicly available records. To have your information removed, we recommend requesting removal directly through your county’s website.
Nitin Aggarwal
Nitro Realty Group LLC
(980) 888-8393
70 Total Sales
7 in Gastonia
$67K - $401K Price Range
Mary Kelly
Kelly Properties
(980) 550-4642
51 Total Sales
18 in Gastonia
$30K - $675K Price Range
Kim Dunnagan
ERA Live Moore
(833) 449-1743
20 Total Sales
2 in Gastonia
$270K - $290K Price Range
Jamie McSwain
Rockin Realty Inc
(980) 389-2746
44 Total Sales
1 in Gastonia
$268,500 Price
Lloyd Hartman-Trimble
Carolina Homes Connection, LLC
(980) 308-0054
190 Total Sales
3 in Gastonia
$220K - $525K Price Range
Monica Boswell
The M Homes Group
(919) 804-0991
61 Total Sales
1 in Gastonia
$235,000 Price
We collect this data history from publicly available records. To have your information removed, we recommend requesting removal directly through your county’s website.
| Date | Buyer | Sale Price | Title Company |
|---|---|---|---|
| $455,000 | None Listed On Document | ||
| $140,000 | -- |
We collect this data history from publicly available records. To have your information removed, we recommend requesting removal directly through your county’s website.
| Date | Status | Borrower | Loan Amount |
|---|---|---|---|
| Open | $364,000 | ||
| Previous Owner | $81,500 |
We collect this data history from publicly available records. To have your information removed, we recommend requesting removal directly through your county’s website.
| Date | Event | Price | List to Sale | Price per Sq Ft |
|---|---|---|---|---|
| 10/02/2025 10/02/25 | Sold | $455,000 | 0.0% | $189 / Sq Ft |
| 08/22/2025 08/22/25 | For Sale | $455,000 | -- | $189 / Sq Ft |
We collect this data history from publicly available records. To have your information removed, we recommend requesting removal directly through your county’s website.
| Year | Tax Paid | Tax Assessment Tax Assessment Total Assessment is a certain percentage of the fair market value that is determined by local assessors to be the total taxable value of land and additions on the property. | Land | Improvement |
|---|---|---|---|---|
| 2025 | $4,700 | $439,650 | $37,500 | $402,150 |
| 2024 | $4,700 | $439,650 | $37,500 | $402,150 |
| 2023 | $4,748 | $439,650 | $37,500 | $402,150 |
| 2022 | $4,166 | $313,220 | $37,000 | $276,220 |
| 2021 | $4,228 | $313,220 | $37,000 | $276,220 |
| 2019 | $4,260 | $313,220 | $37,000 | $276,220 |
| 2018 | $3,146 | $224,723 | $36,000 | $188,723 |
| 2017 | $3,146 | $224,723 | $36,000 | $188,723 |
| 2016 | $3,146 | $224,723 | $0 | $0 |
| 2014 | $3,040 | $217,113 | $60,000 | $157,113 |
J
Seller's Agent in 2025
Jeff Hansen
Helen Adams Realty
(704) 771-8440
61 Total Sales
Buyer's Agent in 2025
Kristie Ferguson
Ferguson Realty
(704) 839-3643
10 Total Sales
Source: Canopy MLS
MLS Number: 4291870
APN: 116807
Disclaimer: Certain information contained herein is derived from information provided by parties other than Homes.com. All information provided is deemed reliable, but is not guaranteed to be accurate and should be independently verified.
All data is obtained from various sources and may not have been verified by broker or MLS GRID. Supplied Open House Information is subject to change without notice. All information should be independently reviewed and verified for accuracy. Properties may or may not be listed by the office/agent presenting the information. Some IDX listings have been excluded from this website.
Based on information submitted to the MLS GRID
Listings courtesy of Canopy MLS as distributed by MLS GRID
Ask me questions while you tour the home.