
Jeremy Johnston
ReeceNichols - Lees Summit
(816) 307-0169
98 Total Sales
1 in South Crysler
$250,000 Price

Estimated Value: $220,000 - $277,124
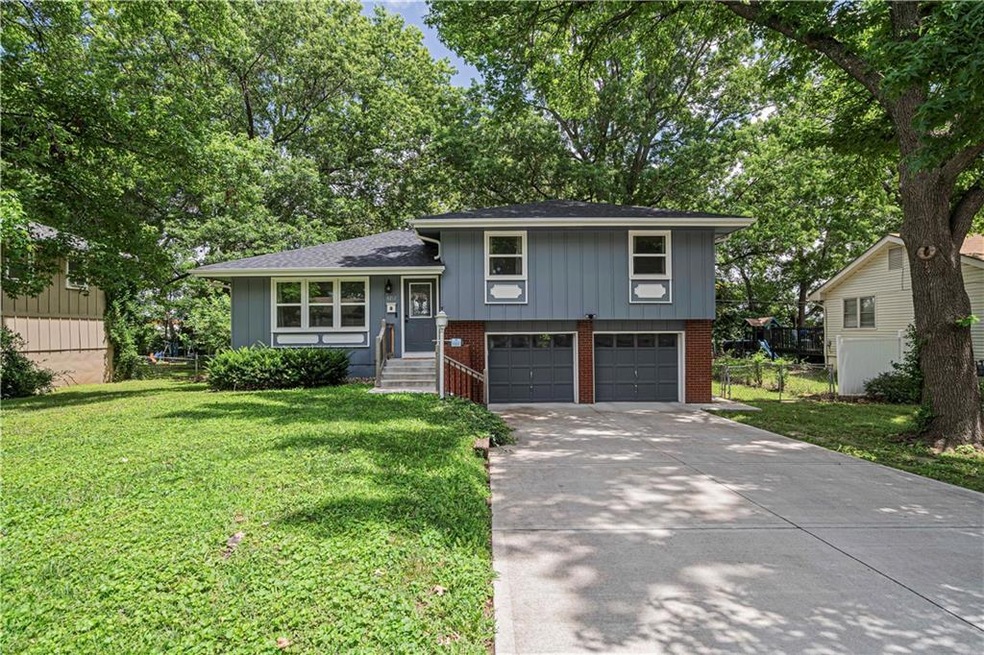
Welcome Home to Your Charming Oasis! This immaculate 3-bedroom, 2.5-bathroom home offers everything you need for comfortable and stylish living. Recently updated with a new roof, HVAC system, hot water tank, driveway, and garage door openers—all just two years old—this home combines modern convenience with classic charm. Step inside to discover a spacious side-to-side floor plan designed for easy living. The heart of the home is the completely remodeled kitchen, featuring state-of-the-art appliances that will delight any cooking enthusiast. The lower level of the home features a unique non-conforming bedroom with a private entry from the garage and its own full bath. This versatile space is perfect for an Airbnb rental, a cozy mother-in-law suite, or a welcoming guest retreat. Conveniently located near the highway, you’ll have quick access to all corners of the city, and you’ll be just minutes away from great shopping and dining options. Don’t miss out on this exceptional opportunity to own a home in Fairway Gardens that has been lovingly maintained and thoughtfully updated. Come see why this is the perfect place to call home!
Last Agent to Sell the Property
Compass Realty Group Brokerage Phone: 316-749-0640 License #00247433 Listed on: 06/26/2024
We collect this data history from publicly available records. To have your information removed, we recommend requesting removal directly through your county’s website.
Jeremy Johnston
ReeceNichols - Lees Summit
(816) 307-0169
98 Total Sales
1 in South Crysler
$250,000 Price
Gary Ashley Sr.
Weichert Realtors - Generations
(816) 203-0838
71 Total Sales
1 in South Crysler
$197,500 Price
Roger Deines Group
ReeceNichols - Lees Summit
(816) 608-7977
97 Total Sales
1 in South Crysler
$225,000 Price
Jim Bridges
List it for 1 Percent Realty
(913) 354-5283
96 Total Sales
1 in South Crysler
$212,500 Price
CJ Pennington
RE/MAX Heritage
(816) 727-7645
69 Total Sales
1 in South Crysler
$235,000 Price
Korbyn Shirey
ReeceNichols- Leawood Town Center
(913) 318-4158
162 Total Sales
1 in South Crysler
$248,000 Price
We collect this data history from publicly available records. To have your information removed, we recommend requesting removal directly through your county’s website.
| Date | Buyer | Sale Price | Title Company |
|---|---|---|---|
| -- | Continental Title | ||
| Glynn Lindsay E | -- | Kansas City Title | |
| Johsnton Brothers Ventures Llc | -- | Stewart Title Company | |
| Howard Roy | -- | Chicago Title Co |
We collect this data history from publicly available records. To have your information removed, we recommend requesting removal directly through your county’s website.
| Date | Status | Borrower | Loan Amount |
|---|---|---|---|
| Open | $214,245 | ||
| Previous Owner | Glynn Lindsay E | $233,700 | |
| Previous Owner | Howard Roy | $110,269 |
We collect this data history from publicly available records. To have your information removed, we recommend requesting removal directly through your county’s website.
| Date | Event | Price | List to Sale | Price per Sq Ft | Prior Sale |
|---|---|---|---|---|---|
| 09/03/2024 09/03/24 | Sold | -- | -- | -- | |
| 07/12/2024 07/12/24 | For Sale | $254,500 | +15.7% | $181 / Sq Ft | |
| 03/30/2022 03/30/22 | Sold | -- | -- | -- | View Prior Sale |
| 03/07/2022 03/07/22 | Pending | -- | -- | -- | |
| 02/25/2022 02/25/22 | For Sale | $220,000 | -- | $156 / Sq Ft |
We collect this data history from publicly available records. To have your information removed, we recommend requesting removal directly through your county’s website.
| Year | Tax Paid | Tax Assessment Tax Assessment Total Assessment is a certain percentage of the fair market value that is determined by local assessors to be the total taxable value of land and additions on the property. | Land | Improvement |
|---|---|---|---|---|
| 2026 | $1,742 | $24,374 | $5,159 | $19,215 |
| 2025 | $2,893 | $24,374 | $5,159 | $19,215 |
| 2024 | $2,828 | $41,762 | $5,732 | $36,030 |
| 2023 | $2,828 | $41,762 | $5,090 | $36,672 |
| 2022 | $1,361 | $18,430 | $3,971 | $14,459 |
| 2021 | $1,361 | $18,430 | $3,971 | $14,459 |
| 2020 | $1,394 | $18,342 | $3,971 | $14,371 |
| 2019 | $1,371 | $18,342 | $3,971 | $14,371 |
| 2018 | $1,424 | $18,186 | $3,369 | $14,817 |
| 2017 | $1,402 | $18,186 | $3,369 | $14,817 |
| 2016 | $1,402 | $17,731 | $2,936 | $14,795 |
| 2014 | $1,332 | $17,214 | $2,850 | $14,364 |
Seller's Agent in 2024
Abigail Guinn
Compass Realty Group
(816) 280-2773
1 in this area
11 Total Sales
AG
Seller Co-Listing Agent in 2024
Access KC Group
Compass Realty Group
(913) 787-4120
1 in this area
182 Total Sales
JB
Buyer's Agent in 2024
Jason Bowden-Smith
EXP Realty LLC
(913) 451-6767
1 in this area
113 Total Sales
SG
Seller's Agent in 2022
Sally Groves
ReeceNichols - Lees Summit
Seller Co-Listing Agent in 2022
Jeremy Johnston
ReeceNichols - Lees Summit
(816) 935-2525
1 in this area
98 Total Sales
Buyer's Agent in 2022
Sharon McFarland
RE/MAX State Line
(913) 669-3652
2 in this area
78 Total Sales
Source: Heartland MLS
MLS Number: 2496529
APN: 33-230-11-21-00-0-00-000
Disclaimer: Certain information contained herein is derived from information provided by parties other than Homes.com. All information provided is deemed reliable, but is not guaranteed to be accurate and should be independently verified.
All data is obtained from various sources and may not have been verified by broker or MLS GRID. Supplied Open House Information is subject to change without notice. All information should be independently reviewed and verified for accuracy. Properties may or may not be listed by the office/agent presenting the information. Some IDX listings have been excluded from this website. Prices displayed on all Sold listings are the Last Known Listing Price and may not be the actual selling price.
Listings courtesy of Heartland MLS as distributed by MLS GRID.
Based on information submitted to the MLS GRID
Listing Information presented by local MLS brokerage: TEN-X, INC., local REALTOR®- Arlene Richardson - (888) 952-6393
Ask me questions while you tour the home.