
Patrice Winans
Responds Quickly
Coldwell Banker Realty-NOCO
(855) 836-6566
64 Total Sales
1 in Westmoor Acres
$249,000 Price



Estimated Value: $363,000 - $382,680
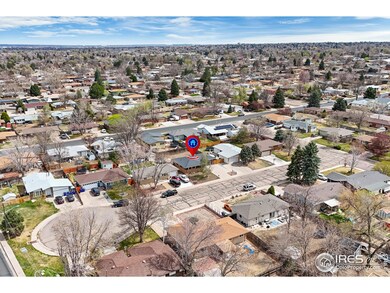
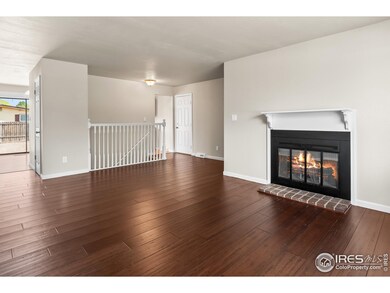
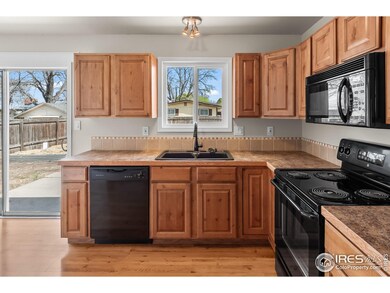
This wonderful, updated ranch style home is move in ready and nestled in a quiet Cul-de-sac!! Home has 3 bedrooms with a 4th bedroom started in the basement and 2 baths that have been updated. New outlets, New switches, New interior and exterior paint. New carpet has been installed in all the bedrooms and downstairs area! In the kitchen and living room area you will find beautiful hardwood flooring! The eat-in kitchen has been updated and has a pantry! The living room area is nice and open with a lot natural light and has a wood burning fireplace for those cold winter nights! Continuing through the house, the basement has one bedroom and another started, as well as a full bath. You will also find a large rec room area with a wet bar and a large storage area! Home has a radon vent, A/C and a sprinkler system. Home and sewer line have already been inspected. The backyard is big, has 3 raised garden areas, and a concrete pad for your grill and sitting area! NO HOA or METRO TAX! This home is close to shopping, dining, and just minutes from Westmoor Park, Epple Park, and Pheasant Run Park! Take a look today!
Last Agent to Sell the Property
Resident Realty License #40022147 Listed on: 06/18/2025
Last Buyer's Agent
Omar Robles Araujo
Keller Williams Realty Downtown LLC
We collect this data history from publicly available records. To have your information removed, we recommend requesting removal directly through your county’s website.
Patrice Winans
Coldwell Banker Realty-NOCO
(855) 836-6566
64 Total Sales
1 in Westmoor Acres
$249,000 Price
Kim Niles
eXp Realty, LLC
(720) 594-4654
88 Total Sales
3 in Westmoor Acres
$400,000 Price Range
J Brooke Hengst
eXp Realty, LLC
(720) 807-5513
46 Total Sales
1 in Westmoor Acres
$440,000 Price
Paula Platt
Paula Platt Properties
(720) 677-8874
36 Total Sales
1 in Westmoor Acres
$330,000 Price
Meagan Griesel
Group Centerra
(970) 825-1648
130 Total Sales
2 in Westmoor Acres
$470,000 Price Range
Robert Campbell
Armor Real Estate
(720) 807-9329
38 Total Sales
1 in Westmoor Acres
$342,000 Price
We collect this data history from publicly available records. To have your information removed, we recommend requesting removal directly through your county’s website.
| Date | Buyer | Sale Price | Title Company |
|---|---|---|---|
| $389,900 | Fidelity National Title | ||
| Fifth Third Bank Na | -- | None Listed On Document | |
| Riosochoa Antonio | $370,000 | Land Title Guarantee | |
| Tornquist Stephanie L | $195,700 | Unified Title Co Inc | |
| Jauch Stephanie K | $127,000 | Land Title Guarantee Company |
We collect this data history from publicly available records. To have your information removed, we recommend requesting removal directly through your county’s website.
| Date | Status | Borrower | Loan Amount |
|---|---|---|---|
| Open | $25,000 | ||
| Open | Enriquez Sergio Rascon | $371,285 | |
| Previous Owner | Riosochoa Antonio | $358,900 | |
| Previous Owner | Tornquist Stephanie L | $184,600 | |
| Previous Owner | Tornquist Stephanie L | $189,829 | |
| Previous Owner | Jauch Stephanie K | $124,699 | |
| Previous Owner | Fuqua Robert L | $93,371 | |
| Previous Owner | Fuqua Robert L | $97,000 | |
| Previous Owner | Fuqua Robert L | $90,950 | |
| Previous Owner | Fugua Robert L | $80,800 |
We collect this data history from publicly available records. To have your information removed, we recommend requesting removal directly through your county’s website.
| Date | Event | Price | List to Sale | Price per Sq Ft | Prior Sale |
|---|---|---|---|---|---|
| 07/17/2025 07/17/25 | Sold | $389,900 | 0.0% | $199 / Sq Ft | |
| 06/22/2025 06/22/25 | Price Changed | $389,900 | -1.3% | $199 / Sq Ft | |
| 06/19/2025 06/19/25 | Price Changed | $394,900 | 0.0% | $201 / Sq Ft | |
| 06/12/2025 06/12/25 | Price Changed | $395,000 | -1.0% | $201 / Sq Ft | |
| 06/10/2025 06/10/25 | For Sale | $399,000 | +7.8% | $203 / Sq Ft | |
| 11/08/2021 11/08/21 | Off Market | $370,000 | -- | -- | |
| 08/03/2021 08/03/21 | Sold | $370,000 | +2.8% | $188 / Sq Ft | View Prior Sale |
| 07/06/2021 07/06/21 | For Sale | $360,000 | -- | $183 / Sq Ft |
We collect this data history from publicly available records. To have your information removed, we recommend requesting removal directly through your county’s website.
| Year | Tax Paid | Tax Assessment Tax Assessment Total Assessment is a certain percentage of the fair market value that is determined by local assessors to be the total taxable value of land and additions on the property. | Land | Improvement |
|---|---|---|---|---|
| 2026 | $2,159 | $23,150 | $3,550 | $19,600 |
| 2025 | $1,897 | $23,650 | $3,630 | $20,020 |
| 2024 | $1,897 | $23,650 | $3,630 | $20,020 |
| 2023 | $1,809 | $26,300 | $3,920 | $22,380 |
| 2022 | $1,675 | $19,210 | $3,960 | $15,250 |
| 2021 | $1,729 | $19,770 | $4,080 | $15,690 |
| 2020 | $1,588 | $18,220 | $3,220 | $15,000 |
| 2019 | $1,592 | $18,220 | $3,220 | $15,000 |
| 2018 | $1,168 | $14,100 | $2,880 | $11,220 |
| 2017 | $1,174 | $14,100 | $2,880 | $11,220 |
| 2016 | $908 | $12,270 | $1,990 | $10,280 |
| 2015 | $904 | $12,270 | $1,990 | $10,280 |
| 2014 | $660 | $8,740 | $1,590 | $7,150 |
Seller's Agent in 2025
Samuel Schall
Resident Realty
(970) 405-2278
4 in this area
63 Total Sales
Seller Co-Listing Agent in 2025
Kendall Ghent
Resident Realty
(970) 324-7767
2 in this area
52 Total Sales
OR
Buyer's Agent in 2025
Omar Robles Araujo
Keller Williams Realty Downtown LLC
Seller's Agent in 2021
Benson Verbel
NextHome Foundations
(970) 744-0223
54 Total Sales
NA
Buyer's Agent in 2021
Non-IRES Agent
CO_IRES
Source: IRES MLS
MLS Number: IRE1036330
APN: R1914086
Disclaimer: Certain information contained herein is derived from information provided by parties other than Homes.com. All information provided is deemed reliable, but is not guaranteed to be accurate and should be independently verified.
Information source: Information and Real Estate Services, LLC. Provided for limited non-commercial use only under IRES Rules © Copyright IRES.
Based on information submitted to the MLS GRID. All data is obtained from various sources and may not have been verified by broker or MLS GRID. Supplied Open House Information is subject to change without notice. All information should be independently reviewed and verified for accuracy. Properties may or may not be listed by the office/agent presenting the information. Some IDX listings have been excluded from this website. Listing information is provided exclusively for consumers' personal, non-commercial use and may not be used for any purpose other than to identify prospective properties consumers may be interested in purchasing.
Information deemed reliable but not guaranteed by the MLS.
Based on information submitted to the MLS GRID
Listings courtesy of IRES MLS as distributed by MLS GRID
Ask me questions while you tour the home.